The Quarles Team logo

4710 Norman Oak PlaceTampa, FL 33619Price: $354,900

  • Price: $354,900
  • Est. Mortgage of $/month
  • 4 Days on Market
$
$
%
$/month over payments
Federal 30-year interest rate: 6.55% last updated on Jul 16, 2026
* All Figures are estimates. Check with your bank or proposed mortgage company for actual interest rates.
This product uses the FRED® API but is not endorsed or certified by the Federal Reserve Bank of St. Louis.
  • $354,900List Price
  • 3Bedrooms
  • 3Bathrooms
  • 0.09Acreage
  • 1,568Square Feet
  • TB8530160MLS Number

Ask A Question

Listing Tools

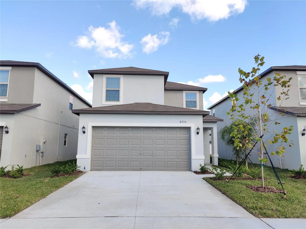
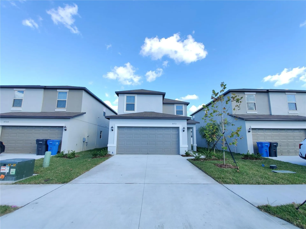
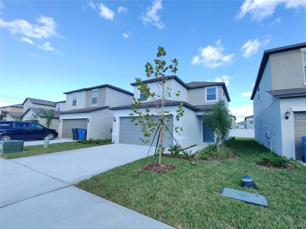
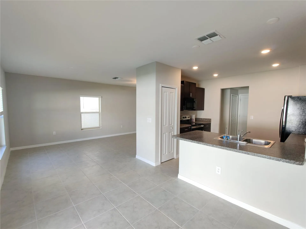
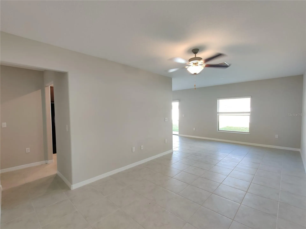
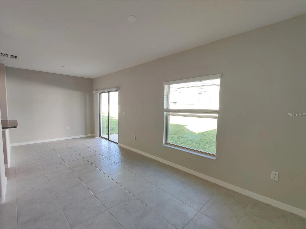
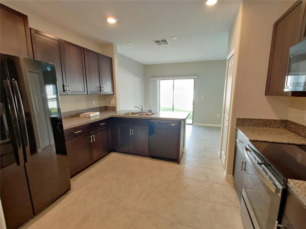
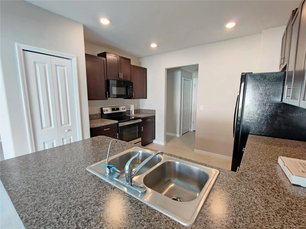
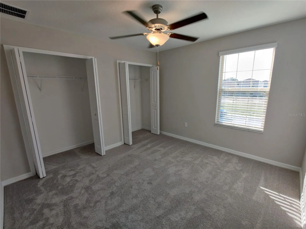
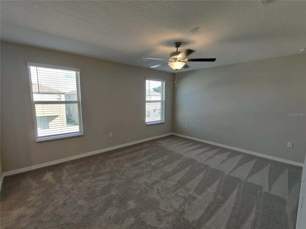
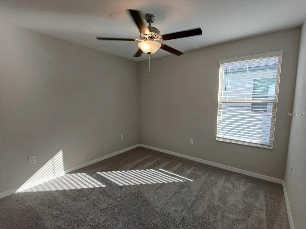
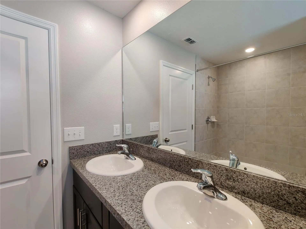
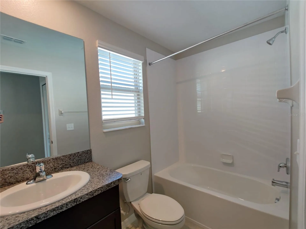
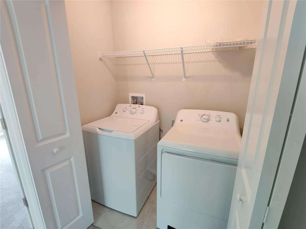
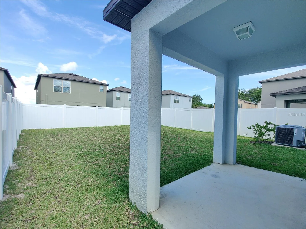
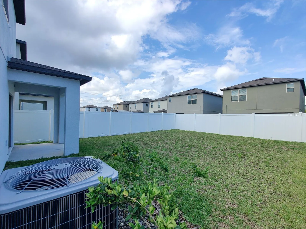
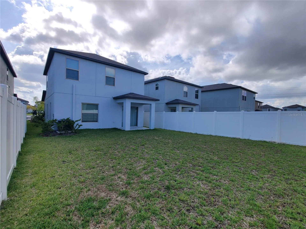
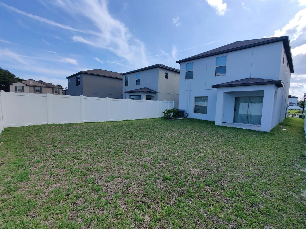
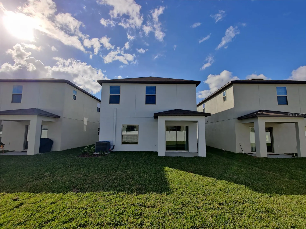
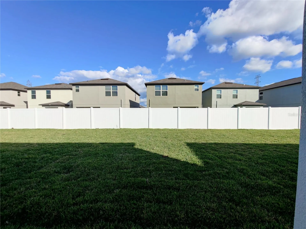
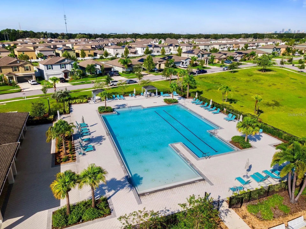
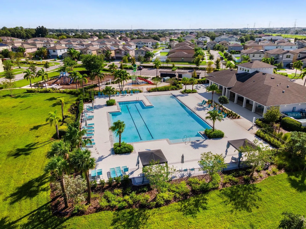
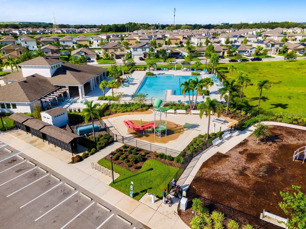
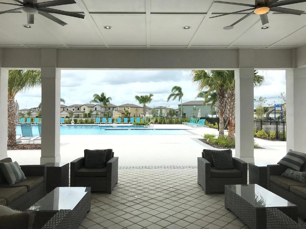
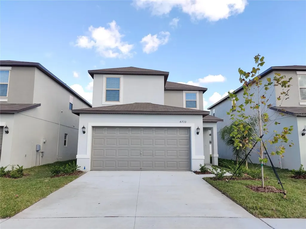
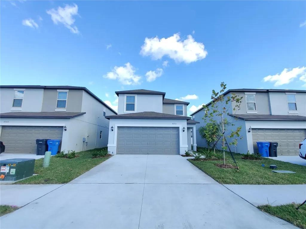
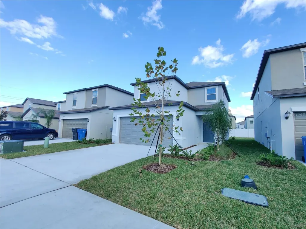
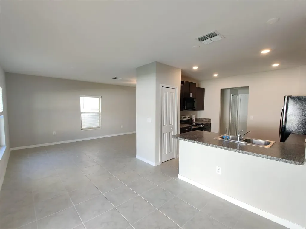
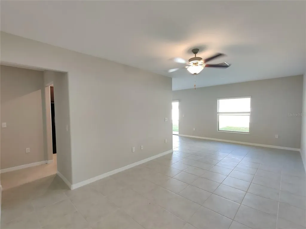
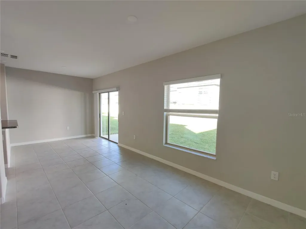
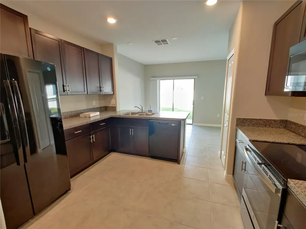
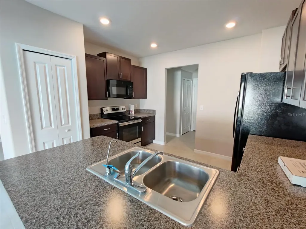
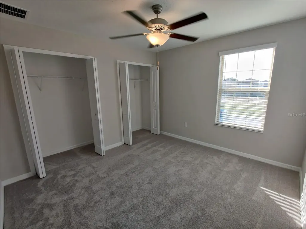
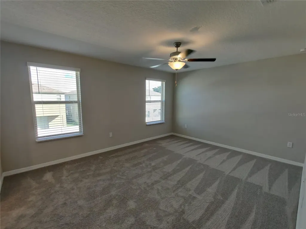
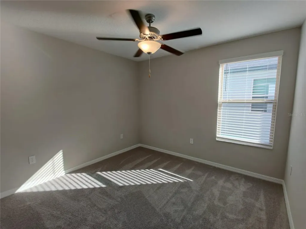
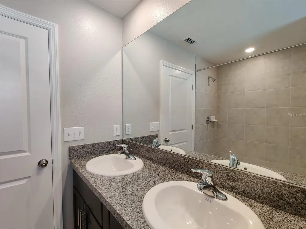
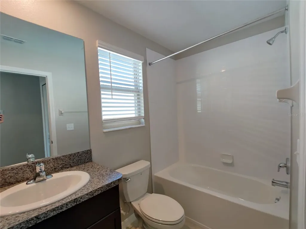
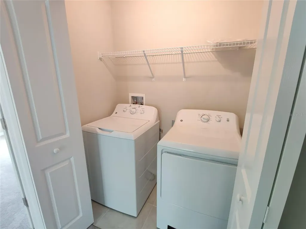
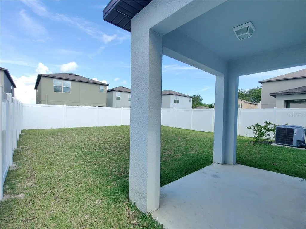
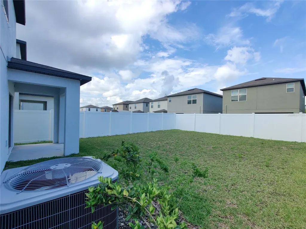
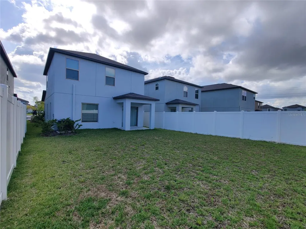
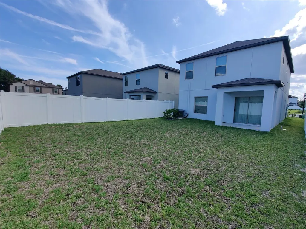
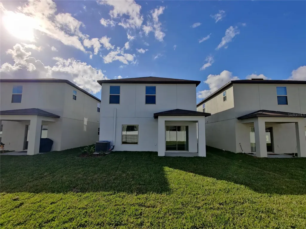
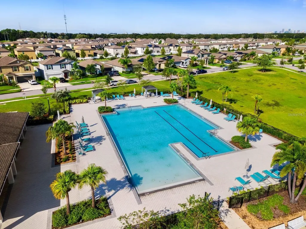
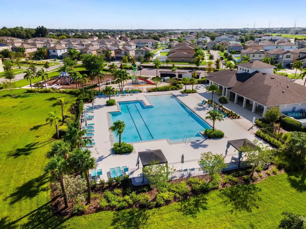
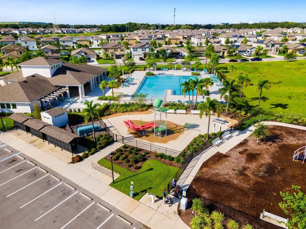
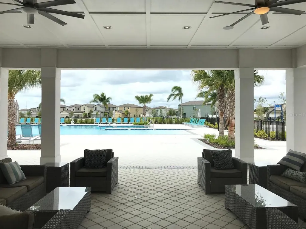
Located in the desirable Touchstone community of Tampa, this well-designed single-family home offers a functional floor plan with 3 bedrooms, 2.5 bathrooms, approximately 1,568 square feet of living space, and an attached 2-car garage. Built in 2021, the home features a thoughtfully planned layout that maximizes everyday comfort and functionality. The first floor offers an open-concept design connecting the kitchen, dining area, and main living space, creating an inviting area for daily living and entertaining. A convenient half bathroom is located downstairs for guests. Upstairs, the home includes three bedrooms and two full bathrooms, providing privacy and flexibility for a variety of living arrangements. The layout offers options for a home office, guest room, or additional personal space. Touchstone residents enjoy access to a variety of community amenities, including a clubhouse, fitness center, resort-style swimming pool, splash pad, playground, dog park, sports courts, and well-maintained common areas. Conveniently located near US-301 and I-75, this home provides easy access to Brandon, downtown Tampa, shopping, dining, schools, medical facilities, and other Tampa Bay destinations. This property offers modern construction, a practical layout, and access to desirable community amenities in a convenient Tampa location. Schedule your private showing today.

Property Details

Interior Features

Exterior Features

Utilities and Appliances

Community

Map Location

Listed by Lei Cheng of SERVICE NEAR REALTY (813-401-0576)

Listings courtesy of StellarMLS as distributed by MLS GRID. Based on information submitted to the MLS GRID as of July 20, 2026 2:32 PM UTC. All data is obtained from various sources and may not have been verified by broker or MLS GRID. Supplied Open House Information is subject to change without notice. All information should be independently reviewed and verified for accuracy. Properties may or may not be listed by the office/agent presenting the information. IDX information is provided exclusively for consumers’ personal noncommercial use and may not be used for any purpose other than to identify prospective properties consumers may be interested in purchasing. The data is deemed reliable but is not guaranteed by MLS GRID. The use of the MLS GRID Data may be subject to an end user license agreement.

Hi there! How can we help you?

Contact us using the form below or give us a call.

Send Us A Message:

I agree to be contacted by The Quarles Team via call, email, and text for real estate services. To opt out, you can reply ‘stop’ at any time or reply ‘help’ for assistance. You can also click the unsubscribe link in the emails. Message and data rates may apply. Message frequency may vary. Privacy Policy.

Do not fill in this field:

This site is protected by reCAPTCHA and the Google Privacy Policy and Terms of Service apply.

Hi there! How can we help you?

Contact us using the form below or give us a call.

Send Us A Message:

Do not fill in this field:

This site is protected by reCAPTCHA and the Google Privacy Policy and Terms of Service apply.

Hi there! How can we help you?

Contact us using the form below or give us a call.

Send Us A Message:

Do not fill in this field:

This site is protected by reCAPTCHA and the Google Privacy Policy and Terms of Service apply.

Do not fill in this field:

This site is protected by reCAPTCHA and the Google Privacy Policy and Terms of Service apply.

Do not fill in this field:

This site is protected by reCAPTCHA and the Google Privacy Policy and Terms of Service apply.

Do not fill in this field:

This site is protected by reCAPTCHA and the Google Privacy Policy and Terms of Service apply.

$

Do not fill in this field:

This site is protected by reCAPTCHA and the Google Privacy Policy and Terms of Service apply.

ExploreMore Like This
