The Quarles Team logo

2410 E 20th AvenueTampa, FL 33605Price: $399,900

  • Price: $399,900
  • Est. Mortgage of $/month
  • 4 Days on Market
$
$
%
$/month over payments
Federal 30-year interest rate: 6.55% last updated on Jul 16, 2026
* All Figures are estimates. Check with your bank or proposed mortgage company for actual interest rates.
This product uses the FRED® API but is not endorsed or certified by the Federal Reserve Bank of St. Louis.
  • $399,900List Price
  • 3Bedrooms
  • 3Bathrooms
  • 0.05Acreage
  • 1,366Square Feet
  • TB8529743MLS Number

Ask A Question

Listing Tools

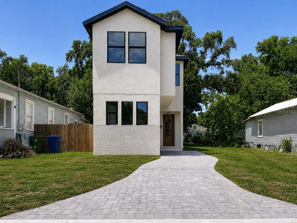
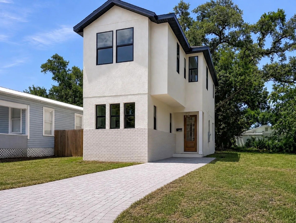
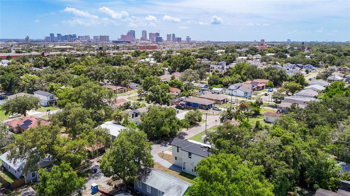
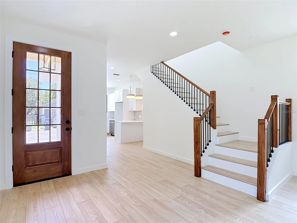
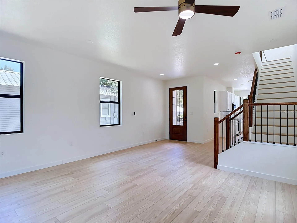
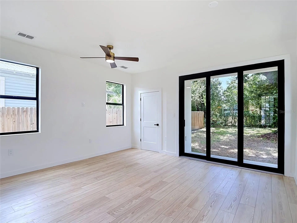
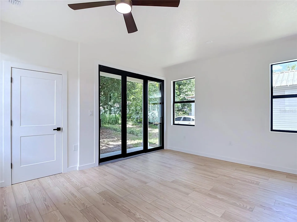
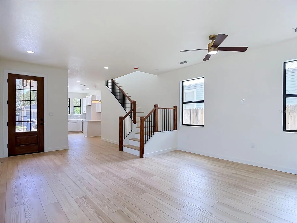
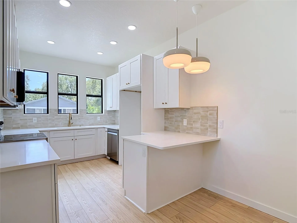
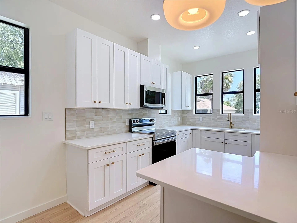
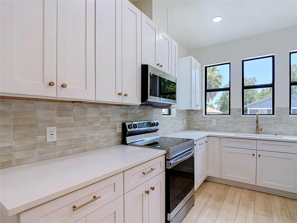
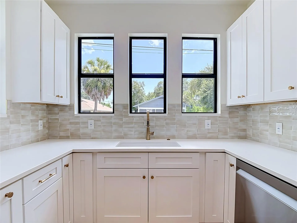
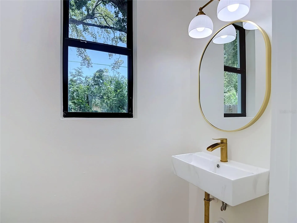
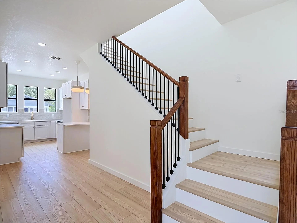
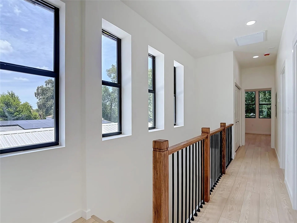
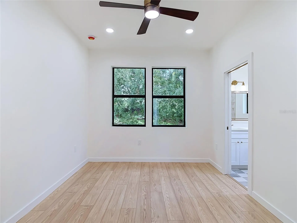
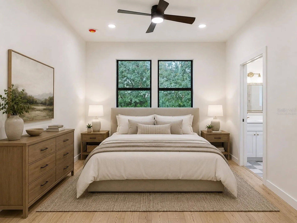
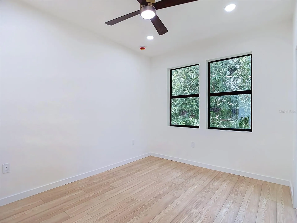
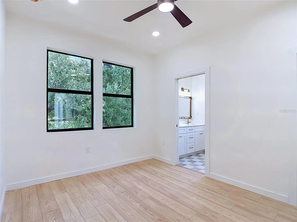
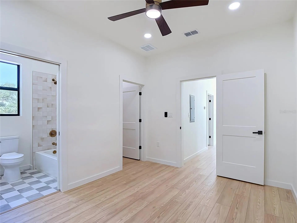
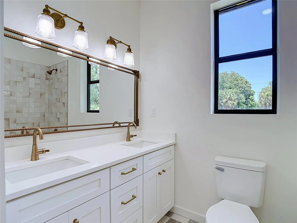
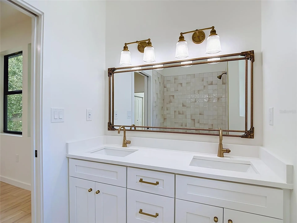
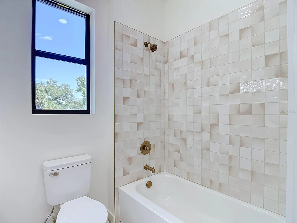
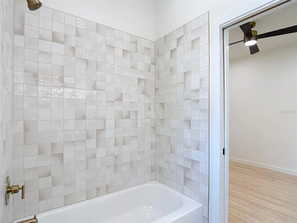
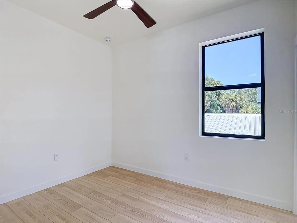
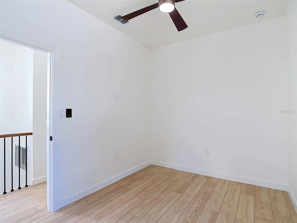
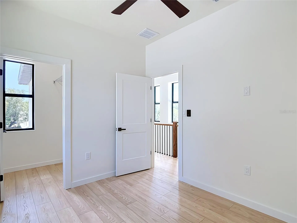
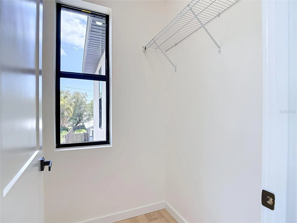
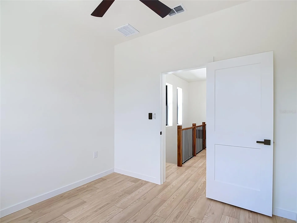
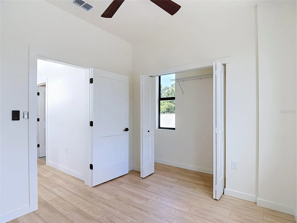
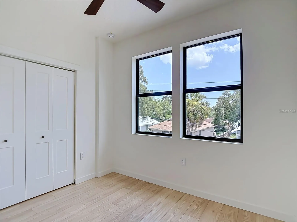
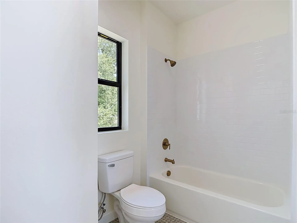
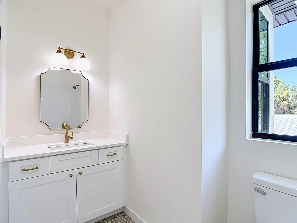
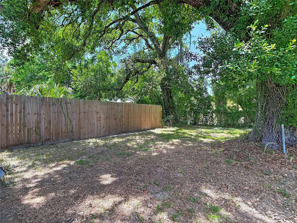
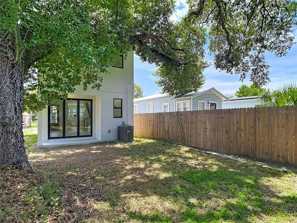
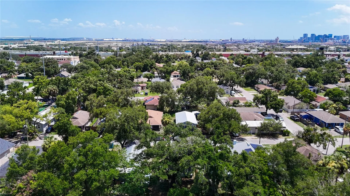
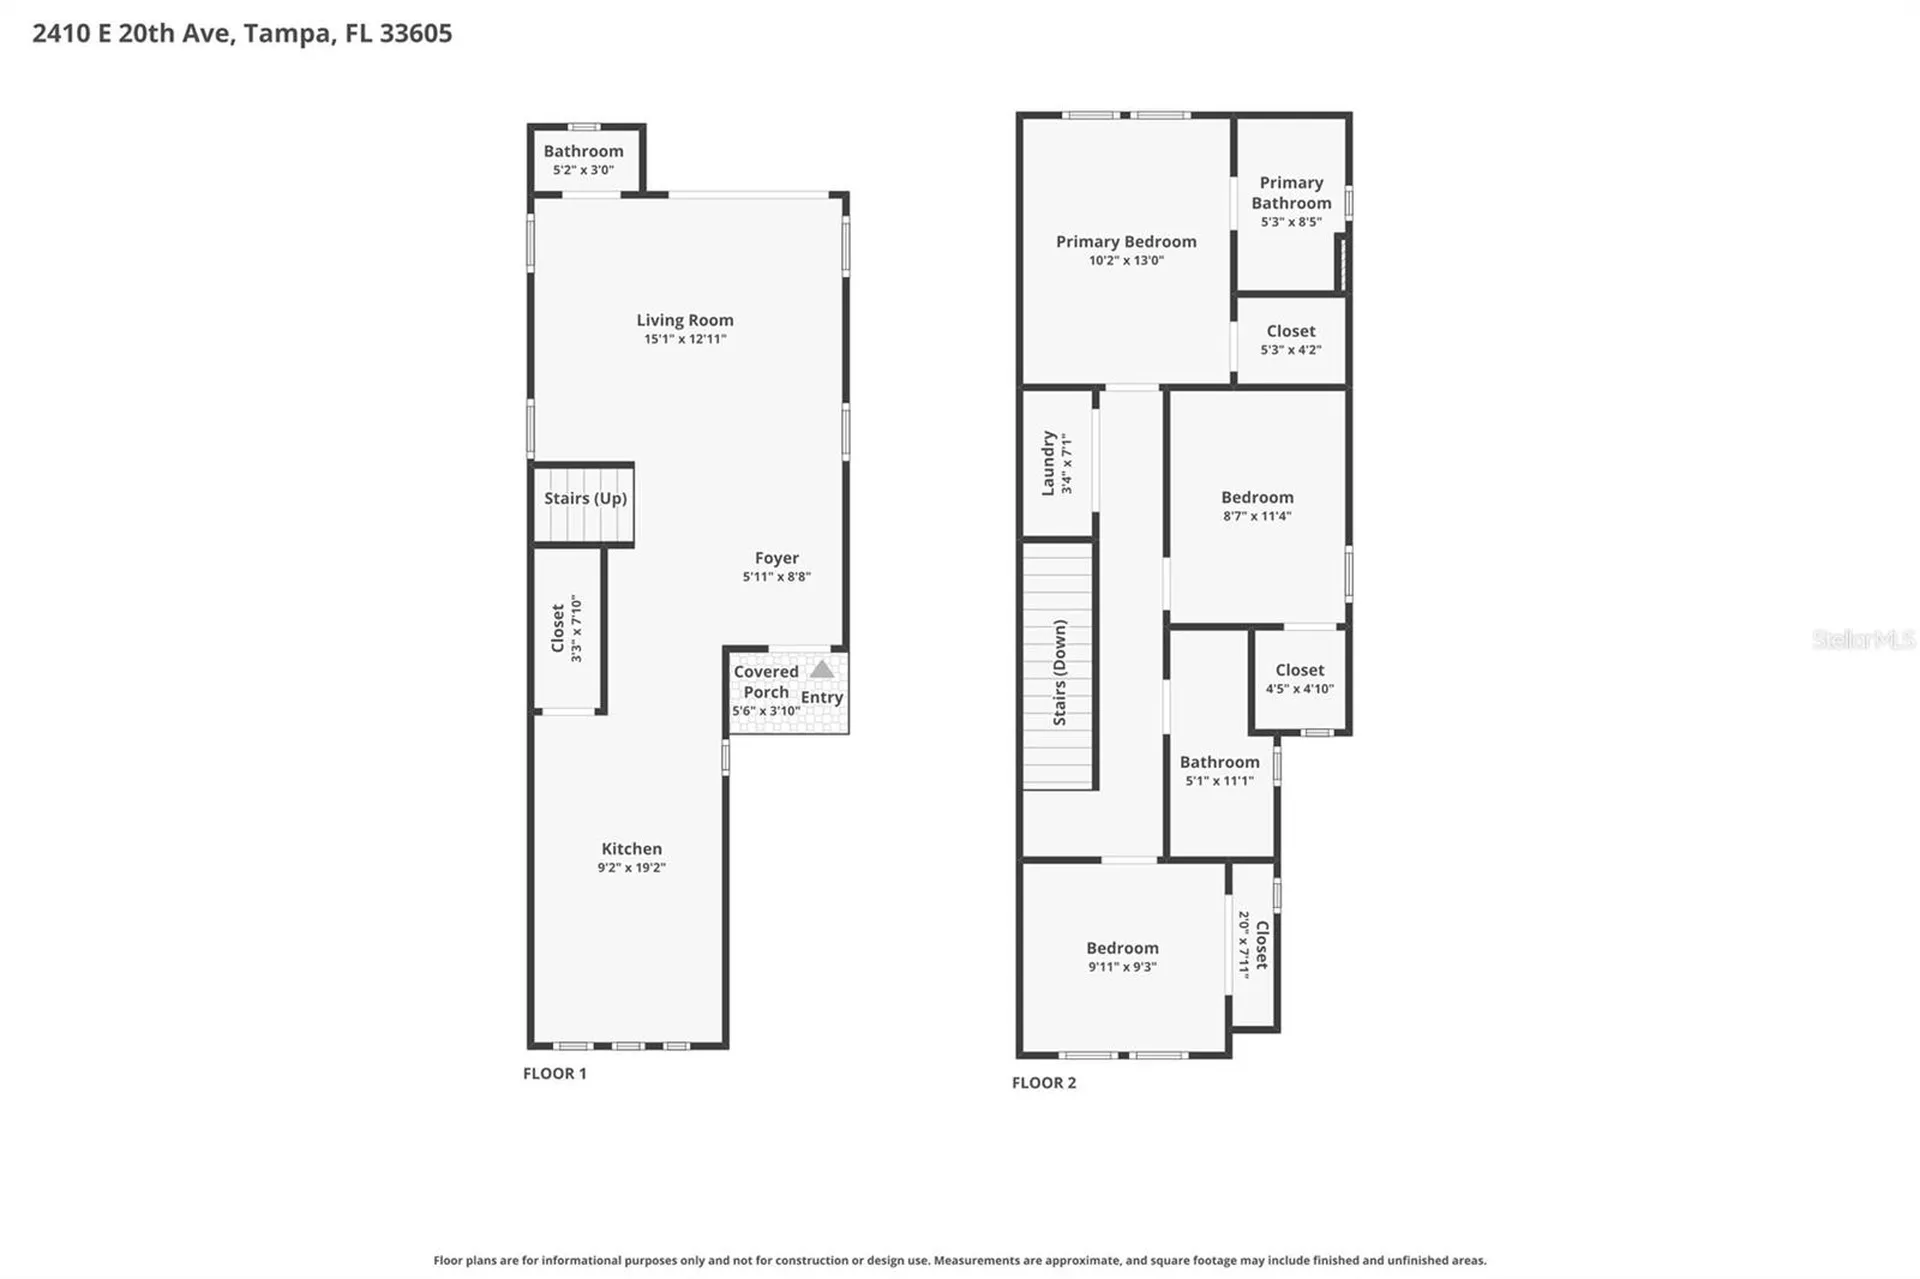
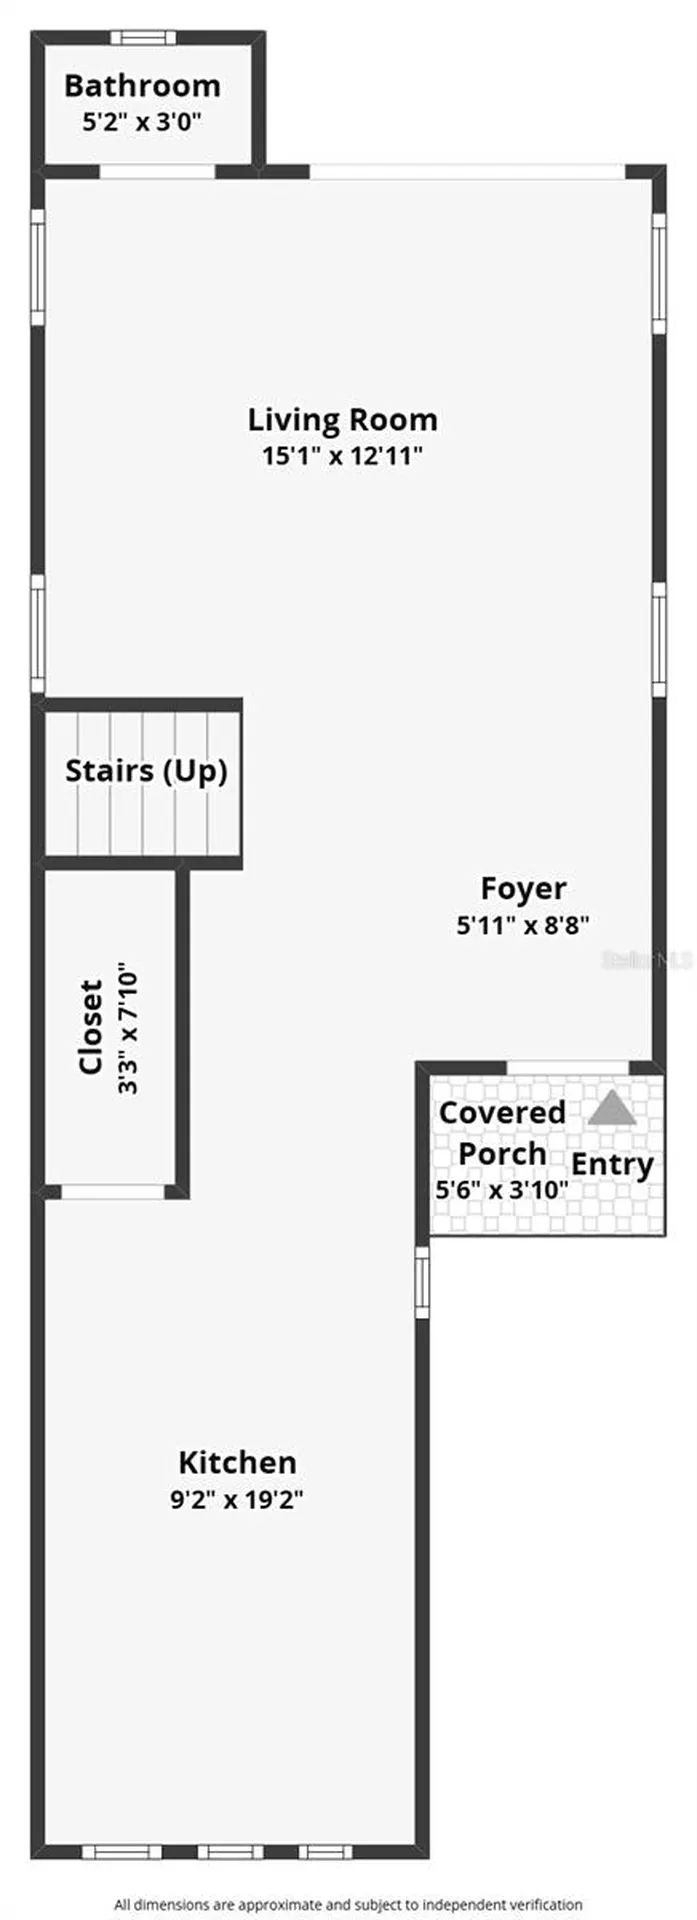
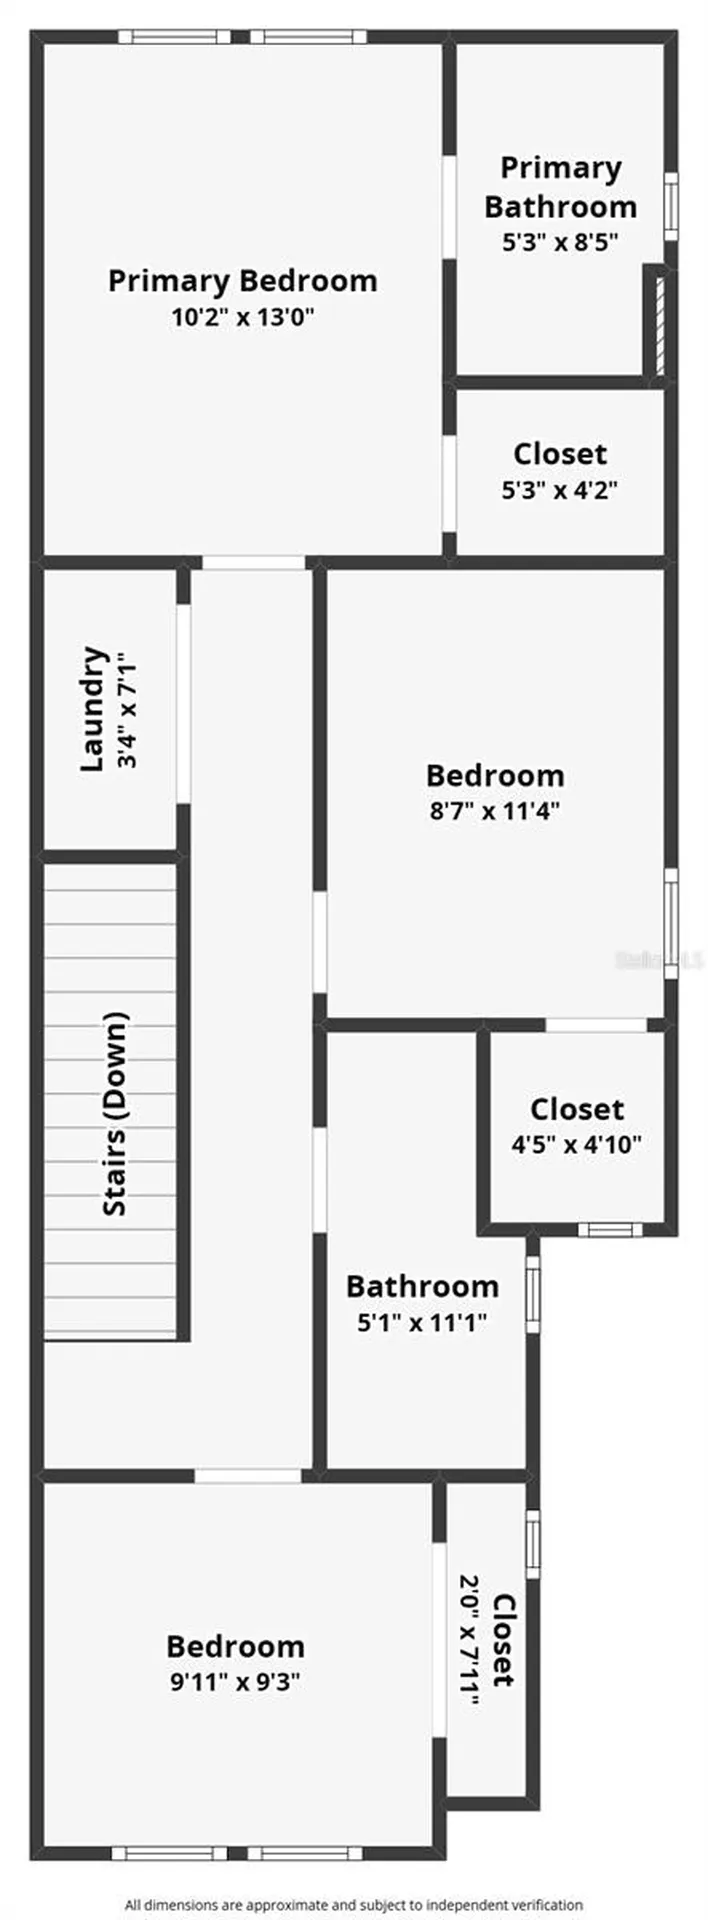
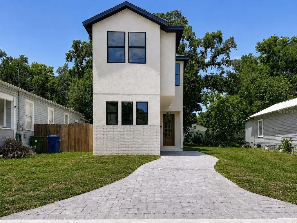
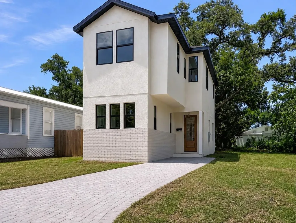
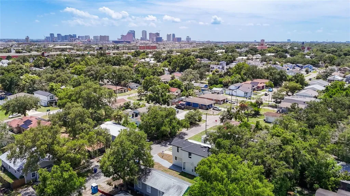
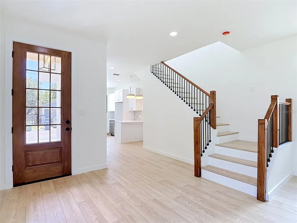
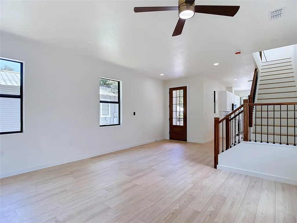
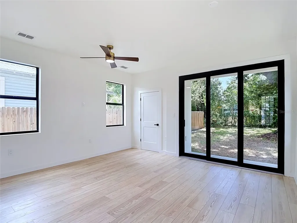
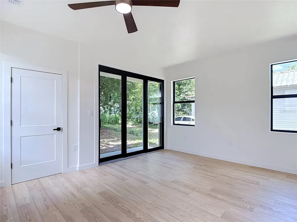
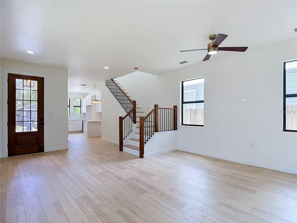
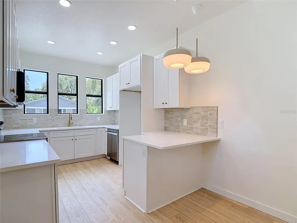
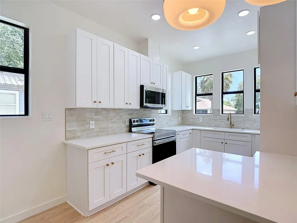
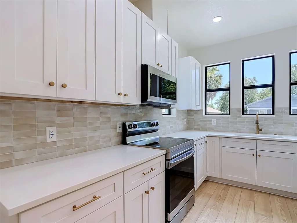
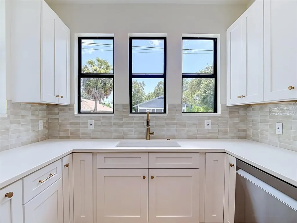
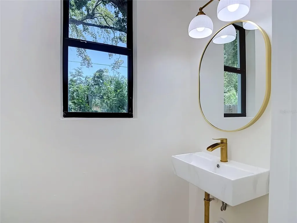
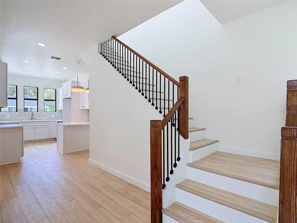
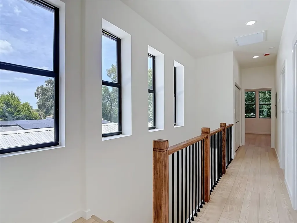
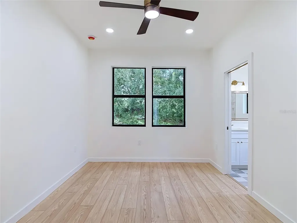
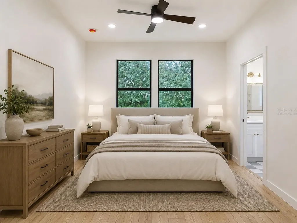
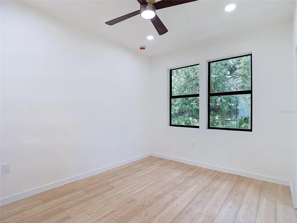
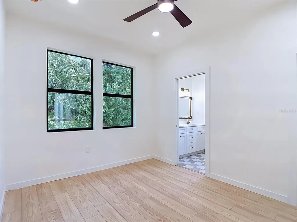
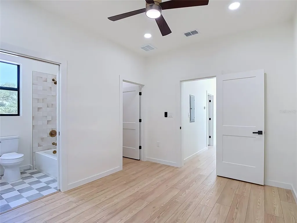
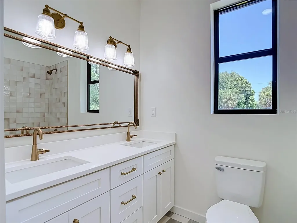
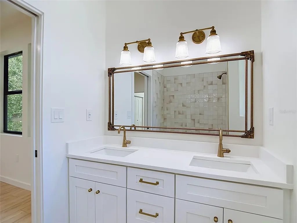
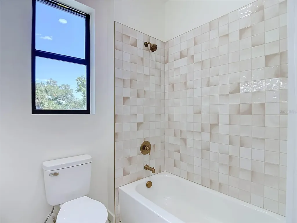
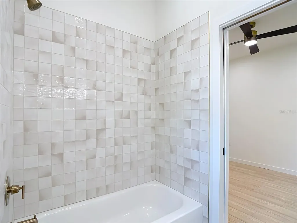
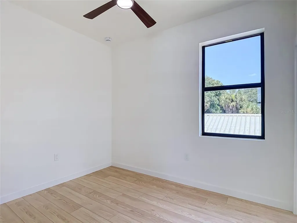
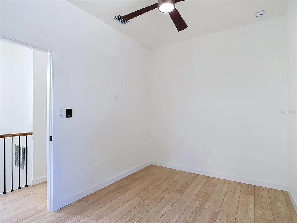
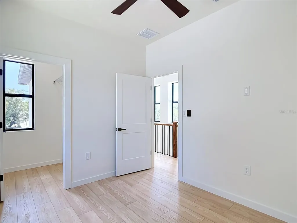
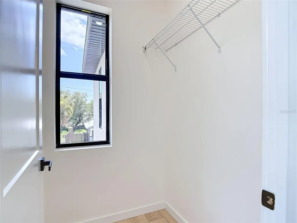
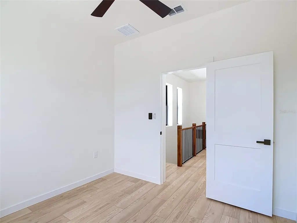
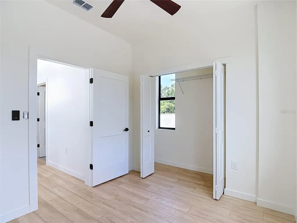
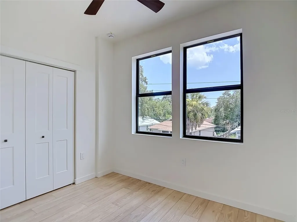
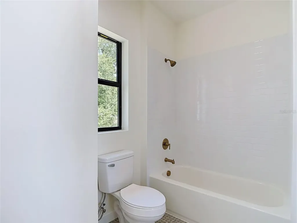
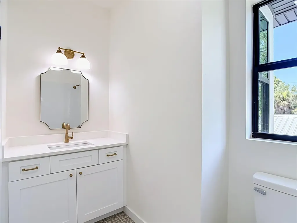
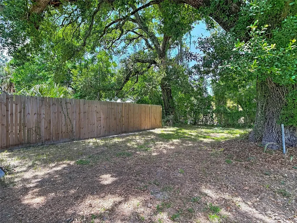
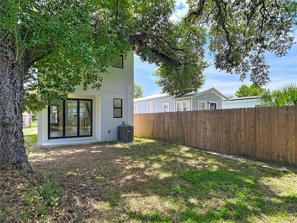
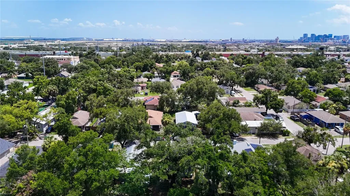
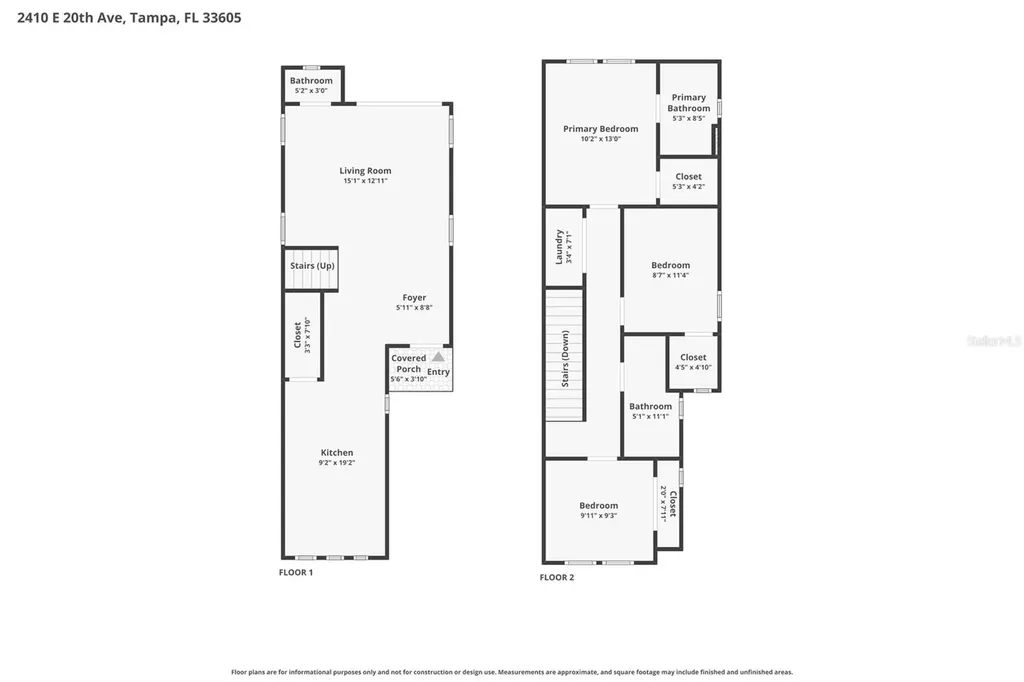
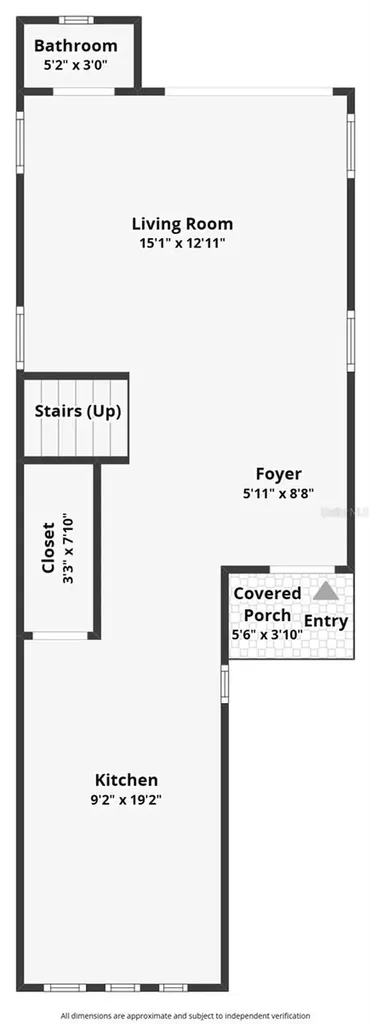
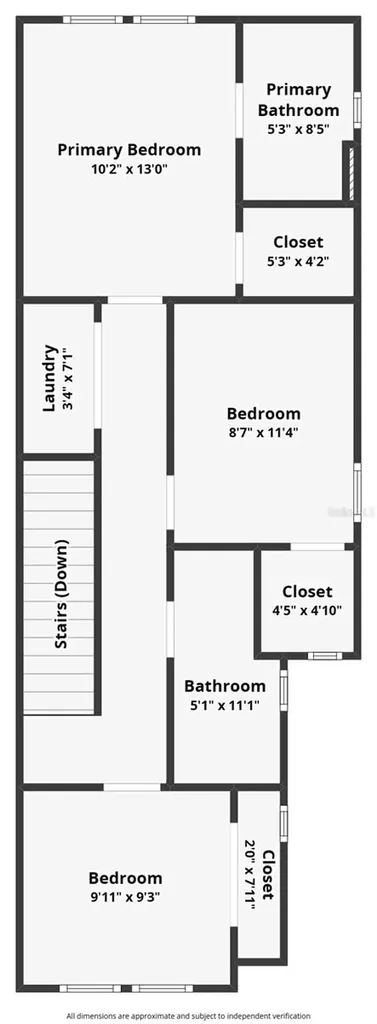
Virtually Staged. Experience contemporary living just minutes from Historic Ybor, Downtown Tampa, and the exciting Gasworx redevelopment, one of Tampa's most transformative mixed-use projects bringing new dining, shopping, entertainment, and walkable green spaces to the area. This beautifully designed 3-bedroom, 2.5-bath home blends modern style with everyday functionality. The open-concept floor plan features luxury vinyl plank (LVP) flooring, quartz countertops, sleek cabinetry, and abundant natural light. Upstairs, all three bedrooms offer privacy, including a spacious primary suite with a beautifully appointed en-suite bath and generous closet space. Outside, enjoy attractive curb appeal with a brick paver driveway and low-maintenance new construction designed for today's lifestyle. Built with quality craftsmanship and modern finishes, this home also includes a transferable builder warranty for added peace of mind. Perfectly positioned in one of Tampa's fastest-growing neighborhoods, you'll be just minutes from Gasworx, Historic Ybor City, Water Street, Channelside, Downtown Tampa, and major interstates, making commuting and enjoying everything Tampa has to offer effortless. Whether you're searching for your next home or a smart investment opportunity, this move-in-ready property delivers the ideal combination of style, location, and long-term value. Don't miss your chance to own a brand-new home in one of Tampa Bay's most exciting and rapidly evolving communities.

Property Details

Interior Features

Exterior Features

Utilities and Appliances

Community

Map Location

Listed by Kristen O Brien of MUSGRAVE GROUP LLC (727-667-1879)

Listings courtesy of StellarMLS as distributed by MLS GRID. Based on information submitted to the MLS GRID as of July 20, 2026 2:32 PM UTC. All data is obtained from various sources and may not have been verified by broker or MLS GRID. Supplied Open House Information is subject to change without notice. All information should be independently reviewed and verified for accuracy. Properties may or may not be listed by the office/agent presenting the information. IDX information is provided exclusively for consumers’ personal noncommercial use and may not be used for any purpose other than to identify prospective properties consumers may be interested in purchasing. The data is deemed reliable but is not guaranteed by MLS GRID. The use of the MLS GRID Data may be subject to an end user license agreement.

Hi there! How can we help you?

Contact us using the form below or give us a call.

Send Us A Message:

I agree to be contacted by The Quarles Team via call, email, and text for real estate services. To opt out, you can reply ‘stop’ at any time or reply ‘help’ for assistance. You can also click the unsubscribe link in the emails. Message and data rates may apply. Message frequency may vary. Privacy Policy.

Do not fill in this field:

This site is protected by reCAPTCHA and the Google Privacy Policy and Terms of Service apply.

Hi there! How can we help you?

Contact us using the form below or give us a call.

Send Us A Message:

Do not fill in this field:

This site is protected by reCAPTCHA and the Google Privacy Policy and Terms of Service apply.

Hi there! How can we help you?

Contact us using the form below or give us a call.

Send Us A Message:

Do not fill in this field:

This site is protected by reCAPTCHA and the Google Privacy Policy and Terms of Service apply.

Do not fill in this field:

This site is protected by reCAPTCHA and the Google Privacy Policy and Terms of Service apply.

Do not fill in this field:

This site is protected by reCAPTCHA and the Google Privacy Policy and Terms of Service apply.

Do not fill in this field:

This site is protected by reCAPTCHA and the Google Privacy Policy and Terms of Service apply.

$

Do not fill in this field:

This site is protected by reCAPTCHA and the Google Privacy Policy and Terms of Service apply.

ExploreMore Like This