The Quarles Team logo

3845 Rory Pond CourtLakeland, FL 33811Price: $399,900

  • Price: $399,900
  • Est. Mortgage of $/month
  • 1 Day on Market
$
$
%
$/month over payments
Federal 30-year interest rate: 6.5300000000000000000000000000000000000000% last updated on May 28, 2026
* All Figures are estimates. Check with your bank or proposed mortgage company for actual interest rates.
This product uses the FRED® API but is not endorsed or certified by the Federal Reserve Bank of St. Louis.
  • $399,900List Price
  • 5Bedrooms
  • 3Bathrooms
  • 0.13Acreage
  • 2,696Square Feet
  • TB8513923MLS Number

Ask A Question

Listing Tools

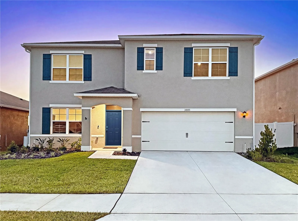
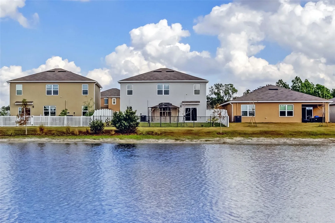
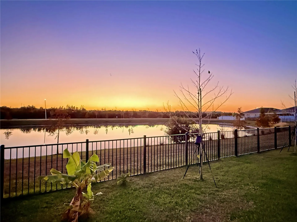
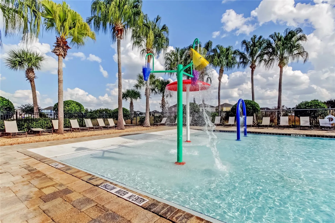
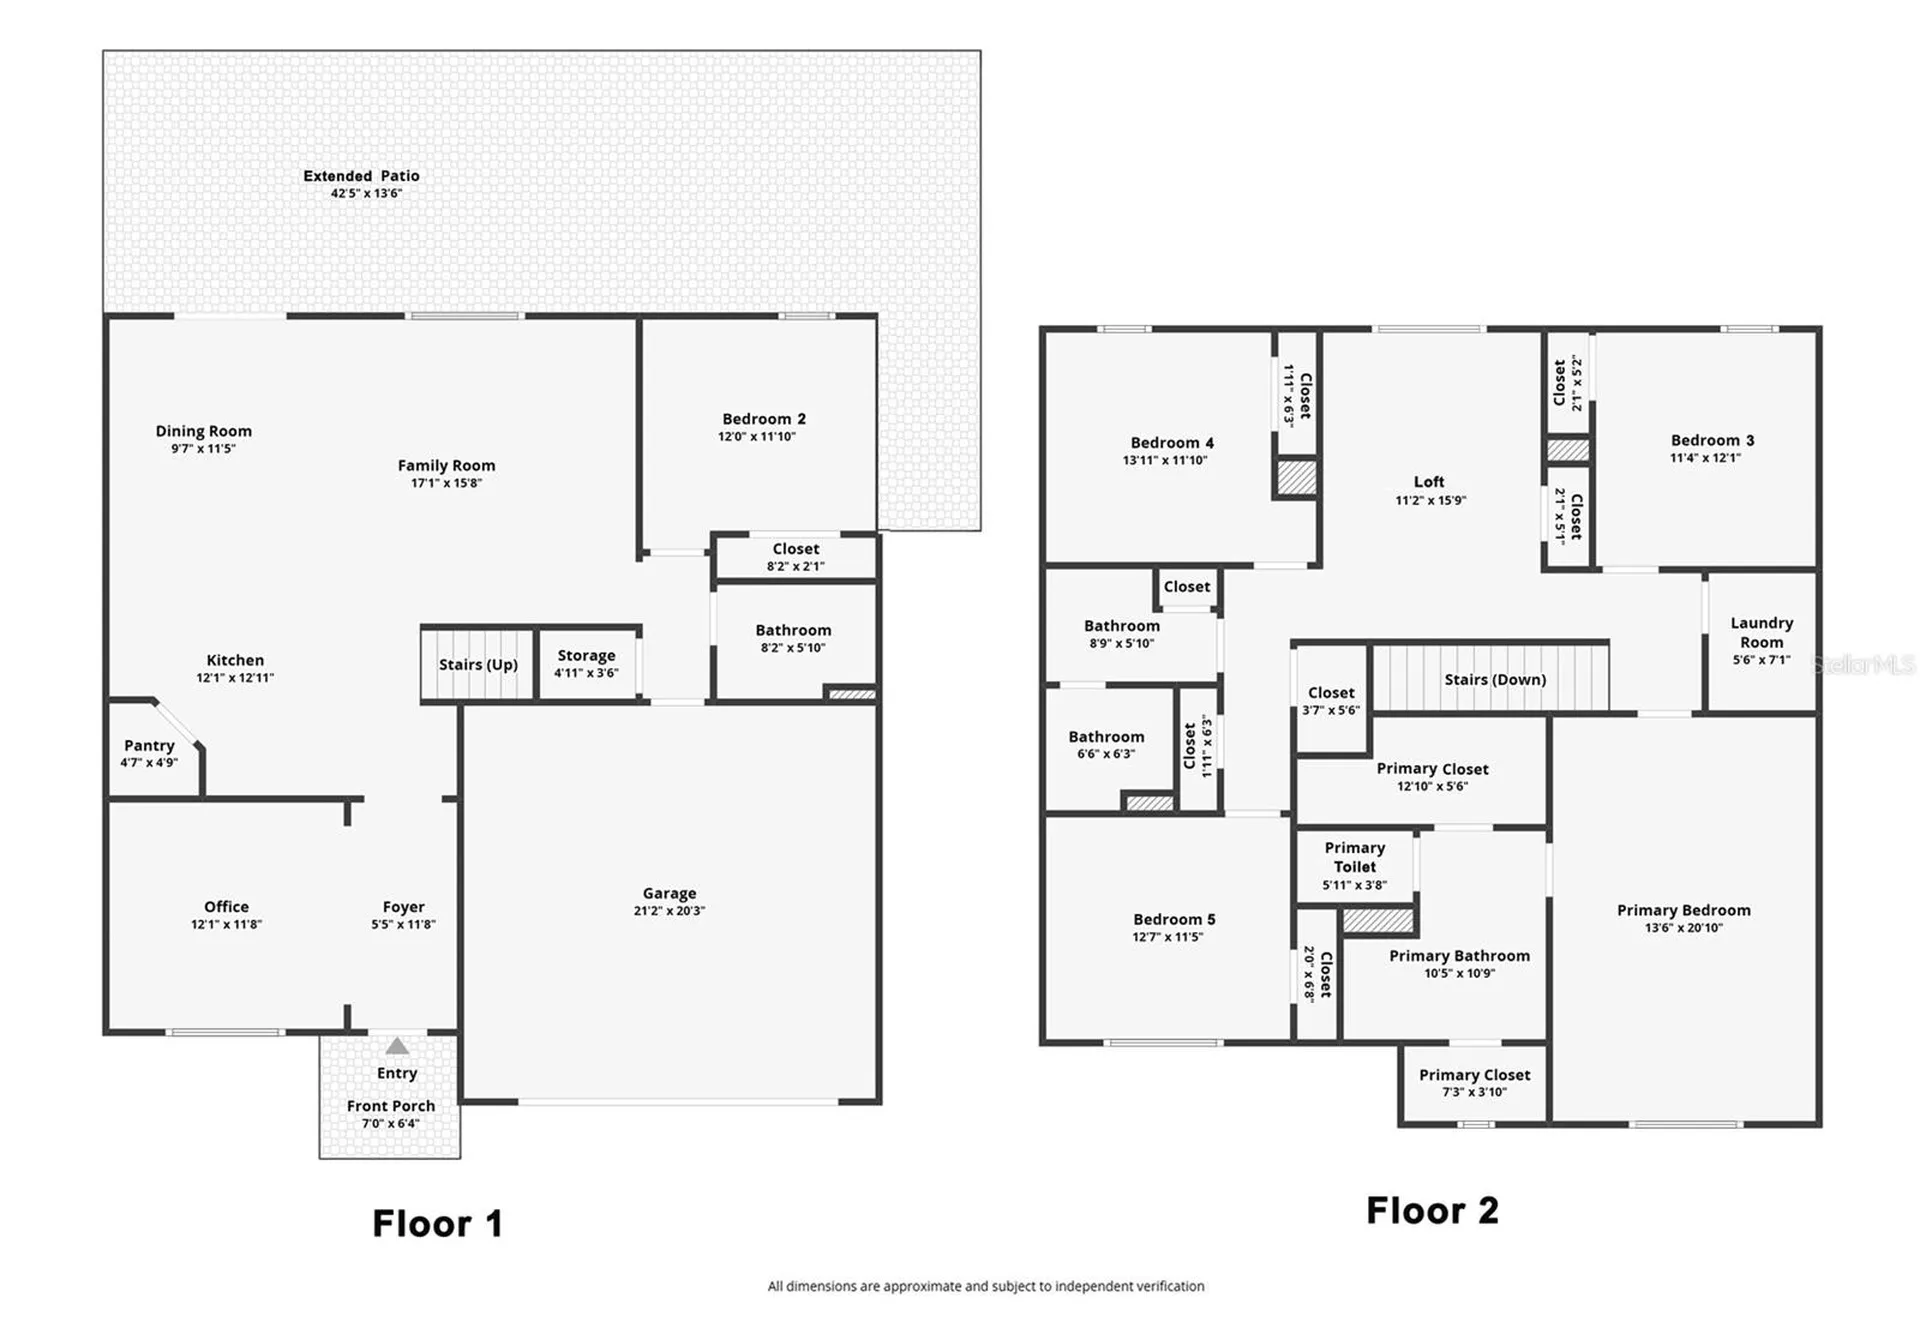
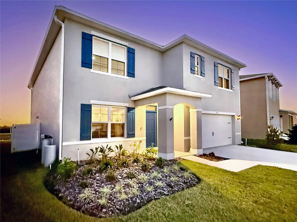
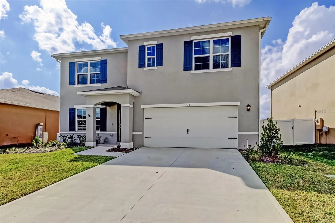
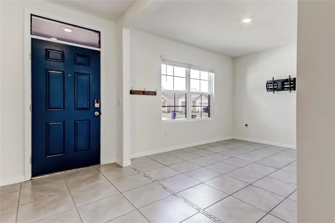
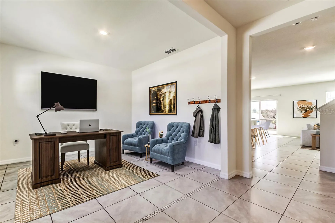
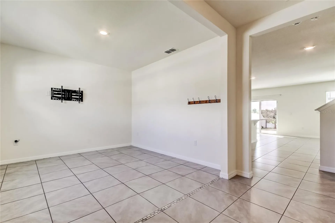
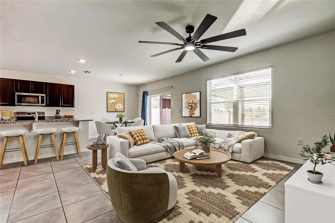
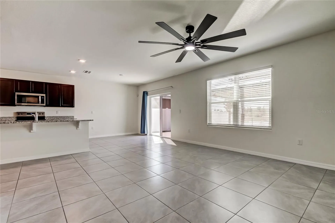
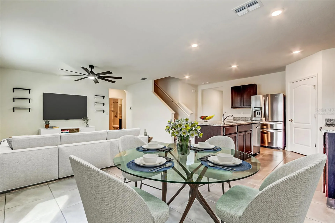
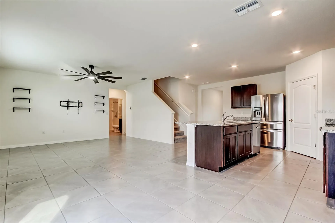
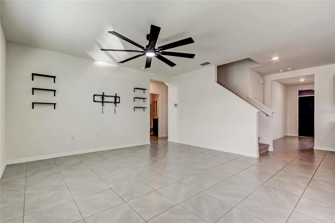
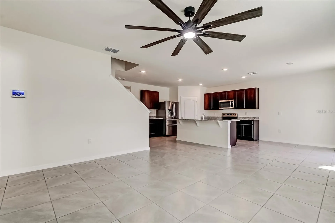
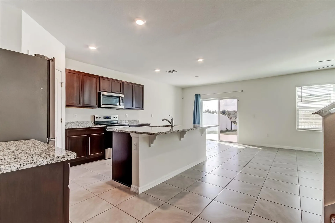
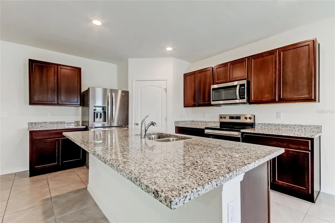
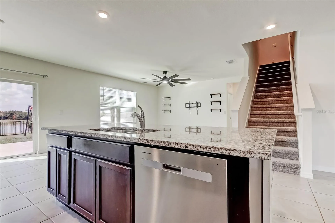
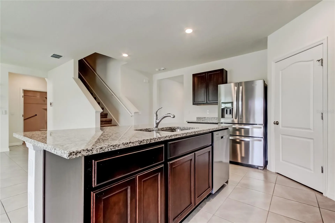
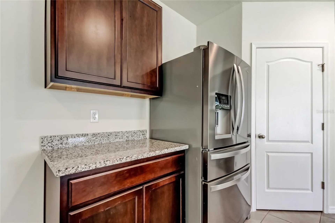
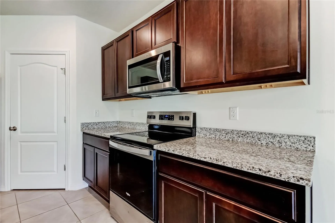
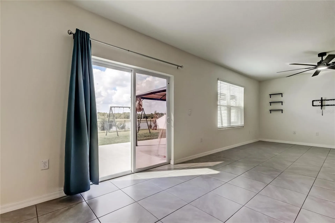
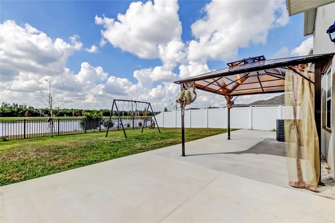
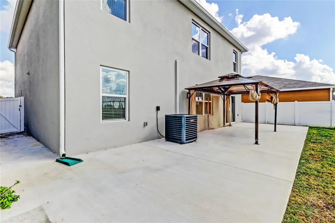
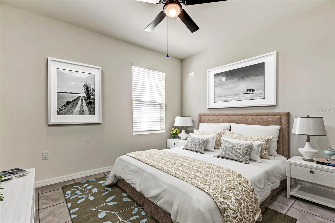
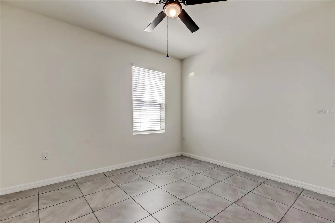
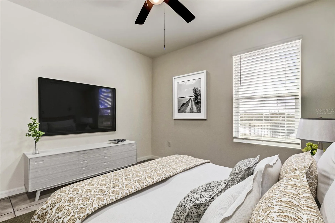
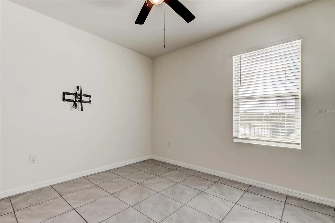
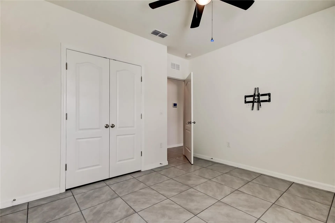
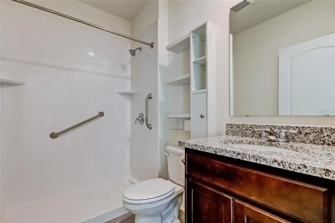
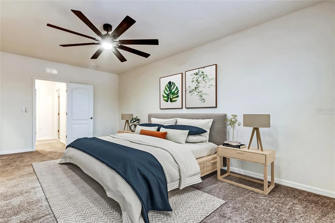
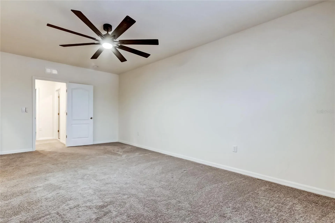
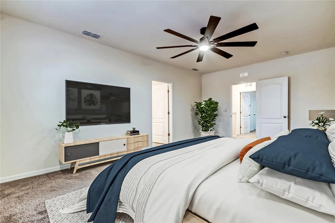
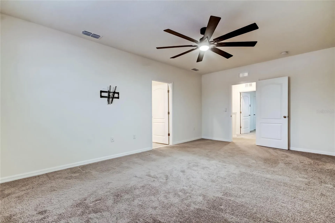
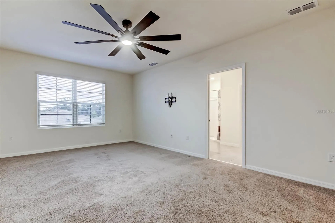
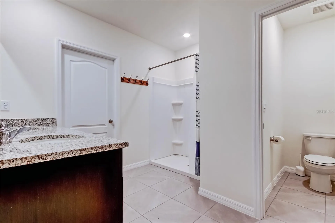
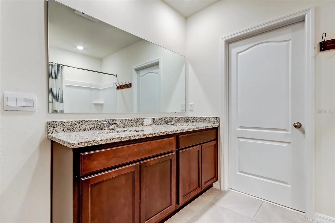
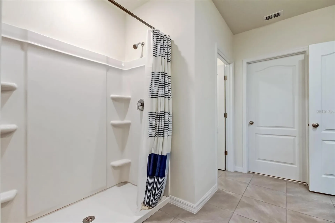
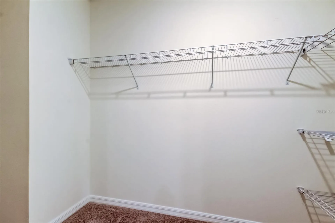
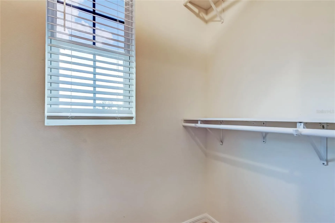
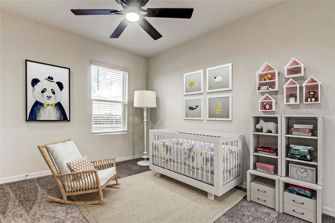
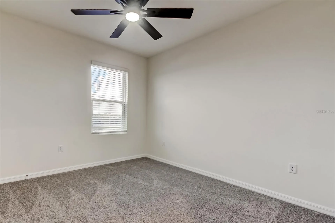
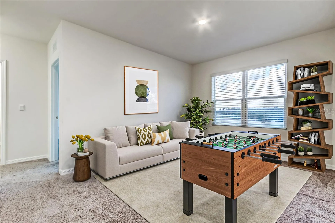
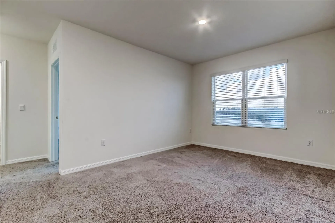
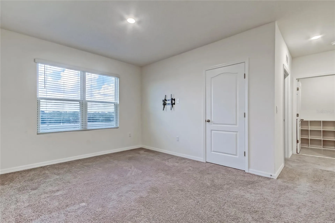
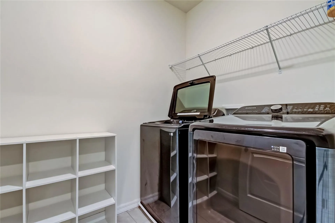
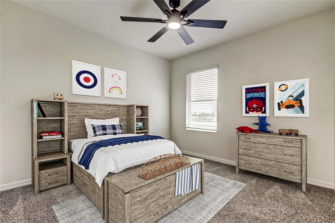
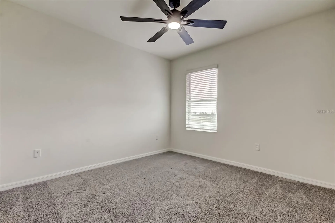
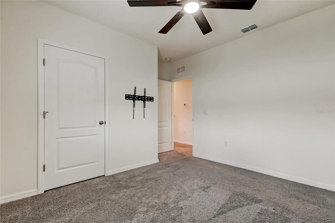
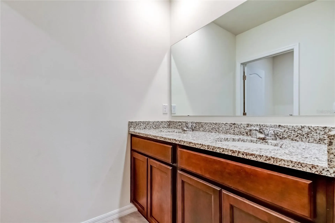
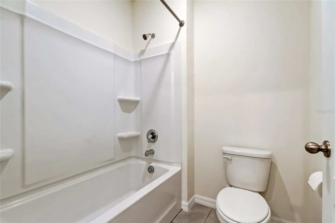
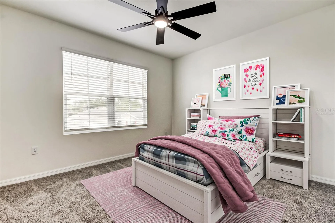
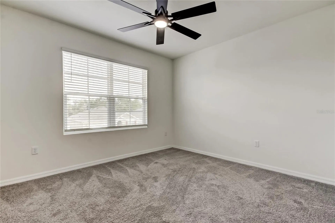
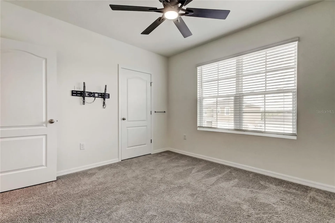
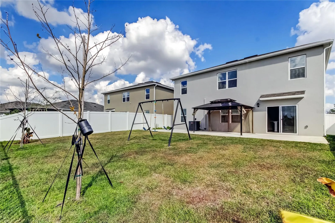
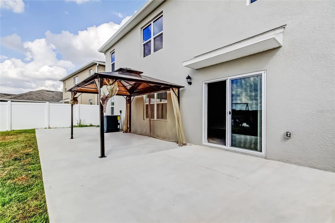
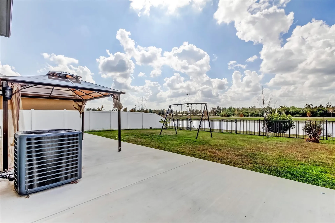
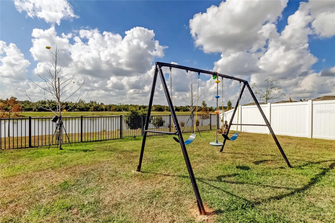
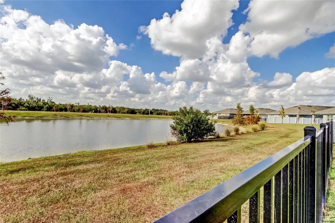
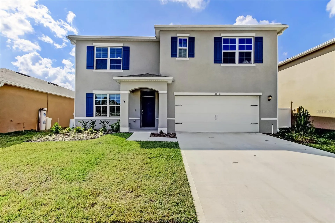
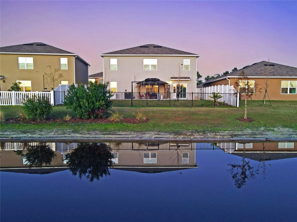
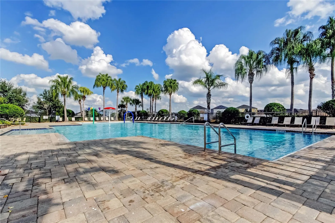
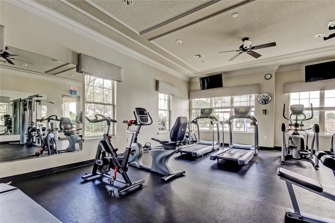
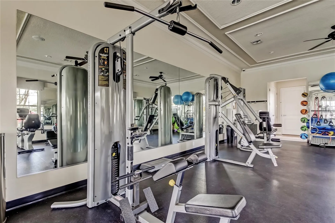
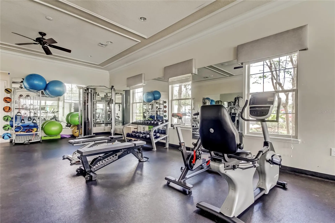
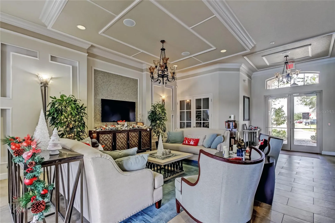
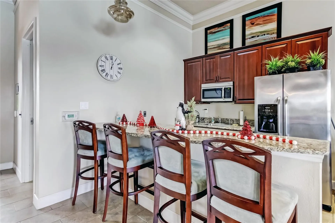
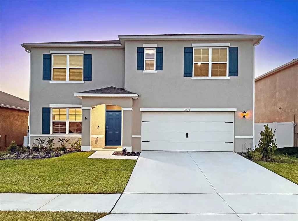
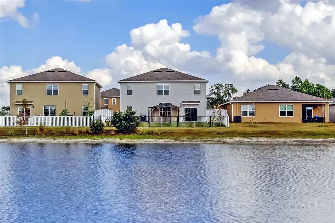
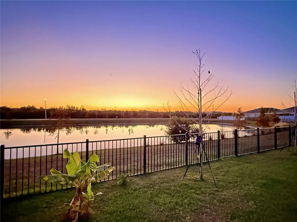
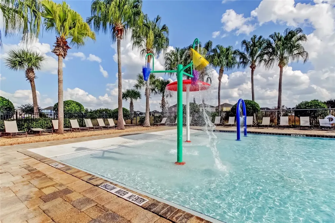
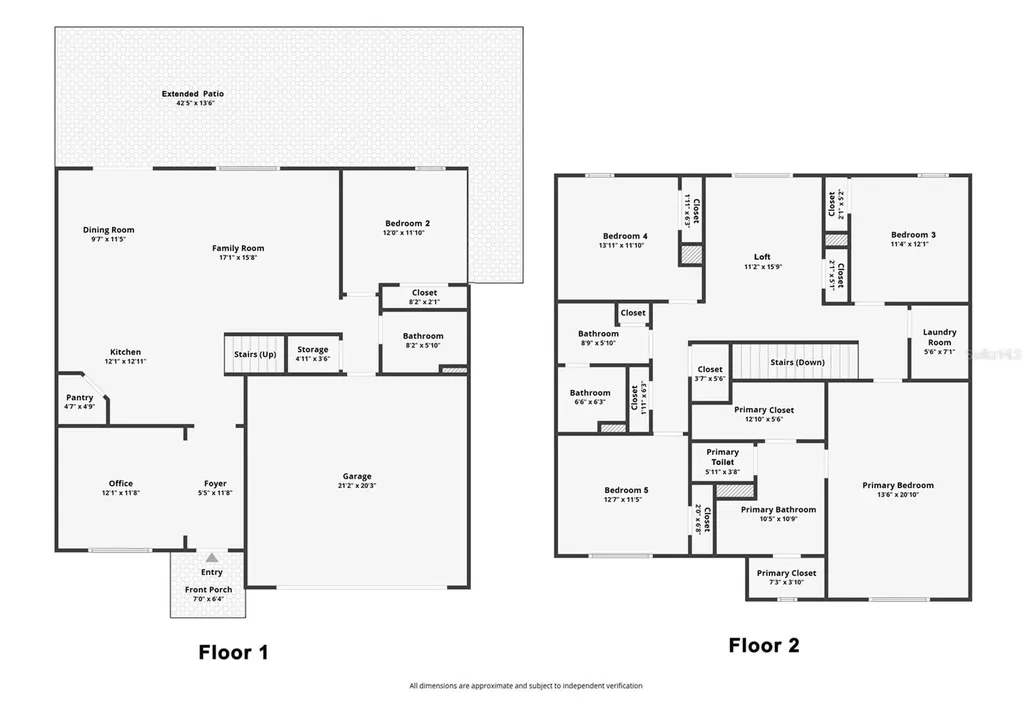
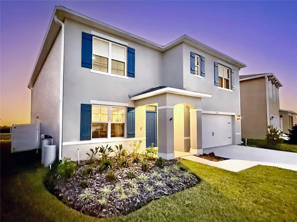
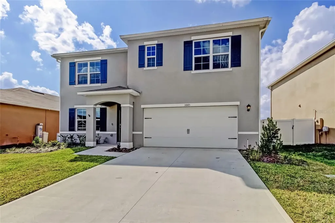
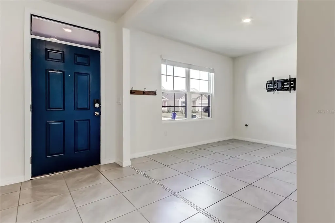
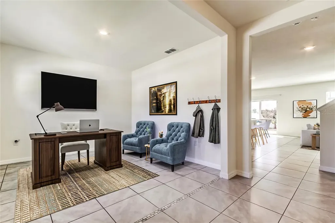
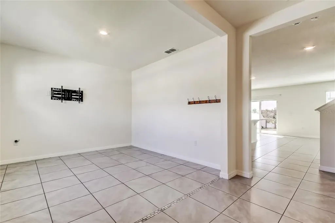
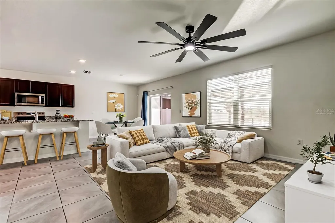
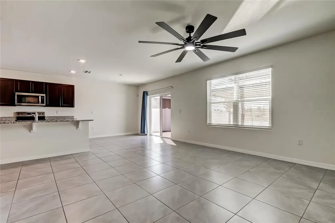
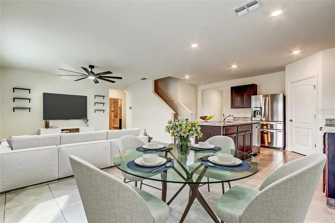
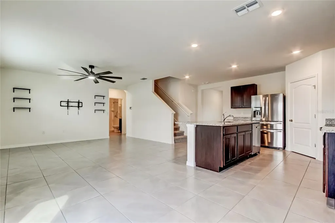
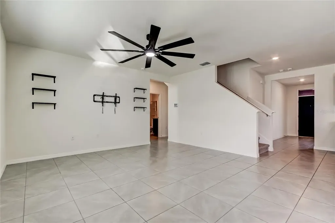
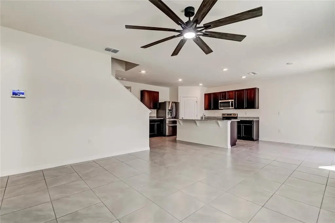
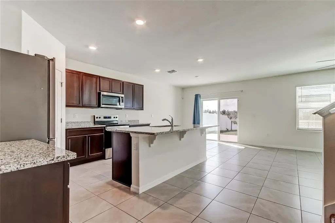
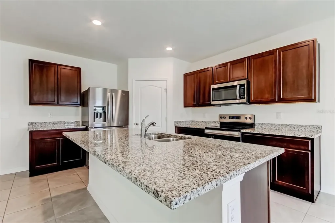
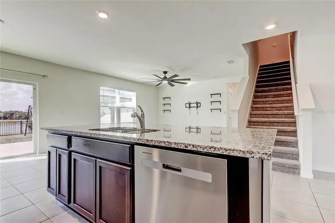
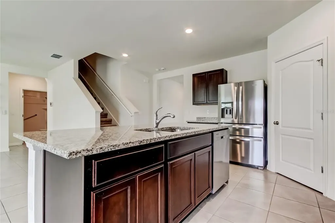
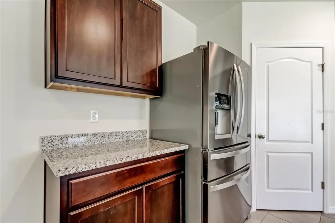
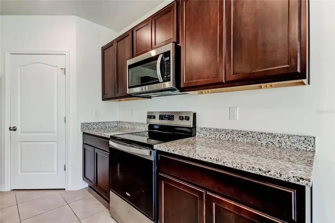
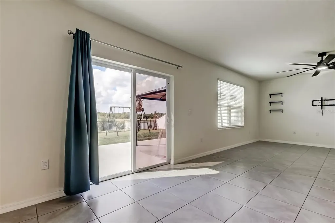
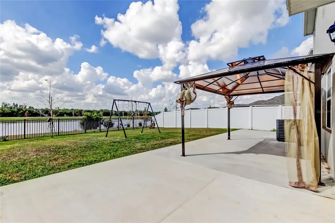
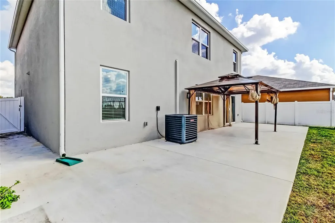
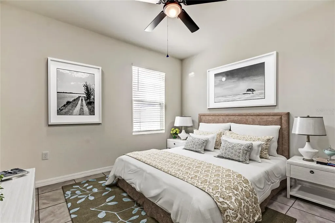
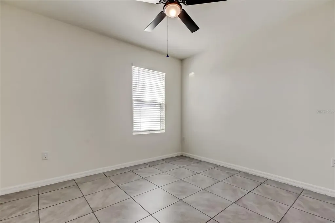
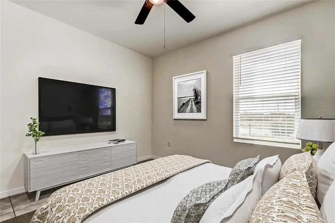
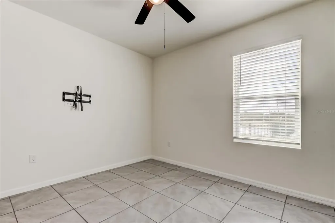
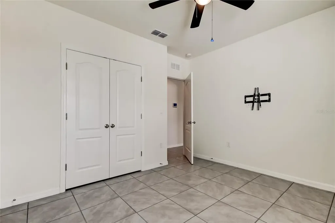
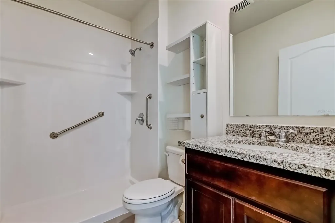
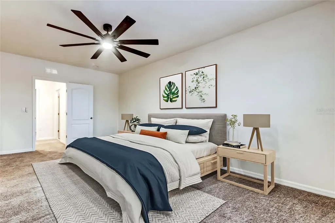
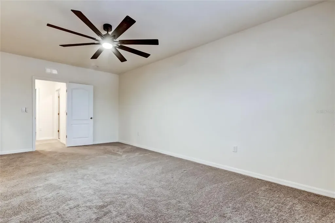
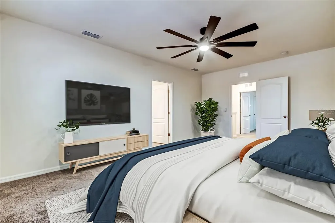
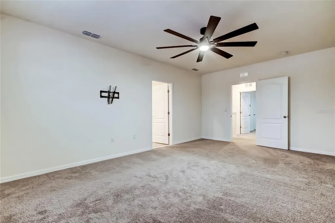
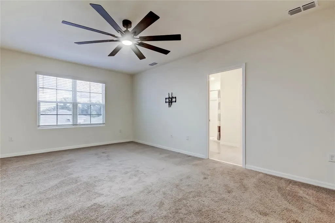
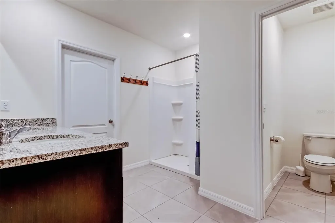
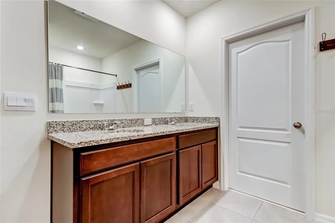
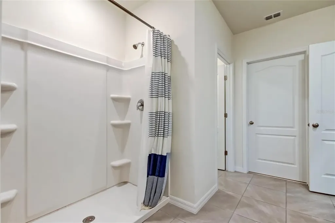
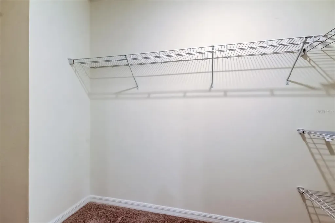
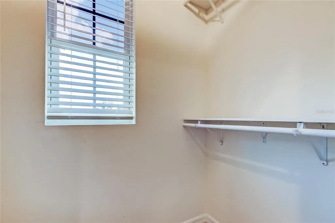
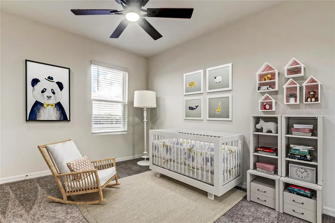
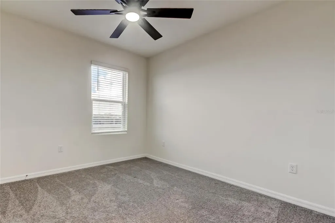
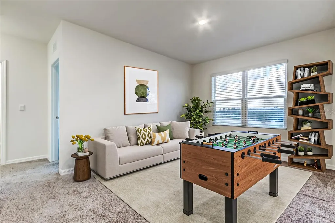
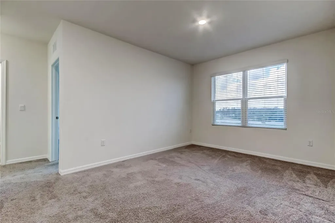
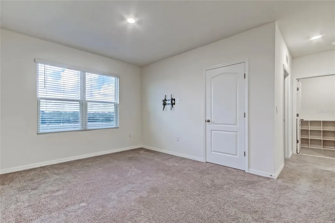
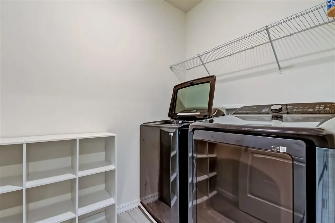
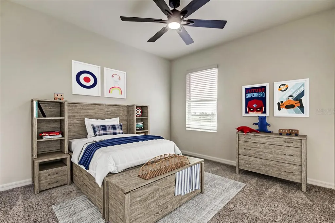
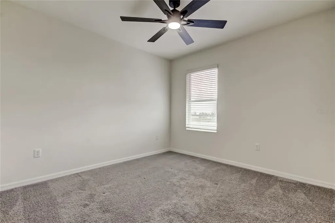
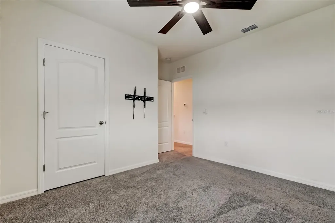
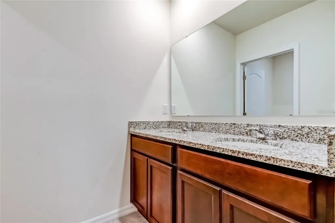
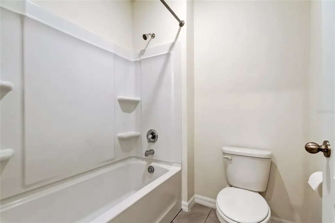
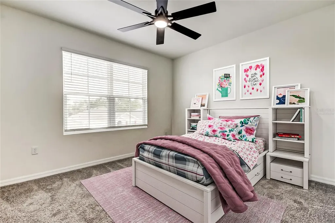
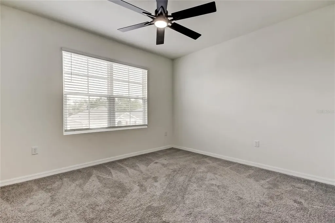
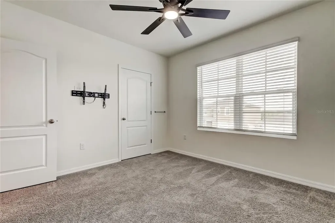
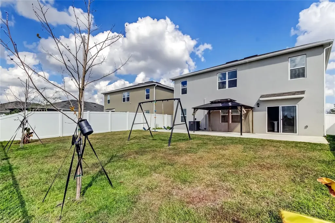
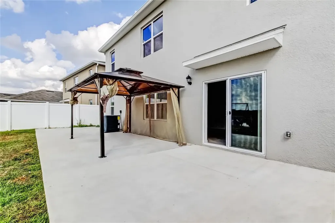
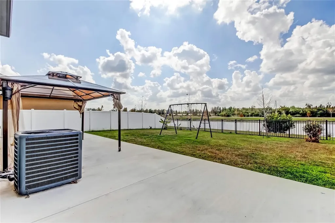
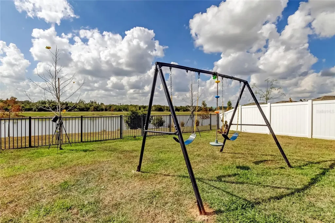
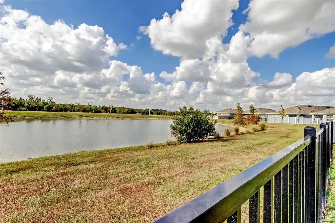
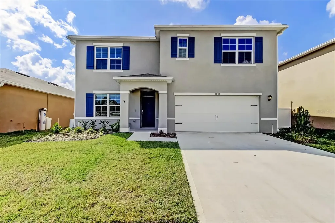
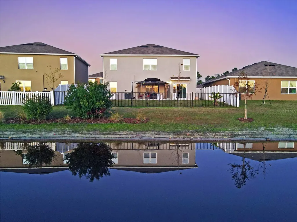
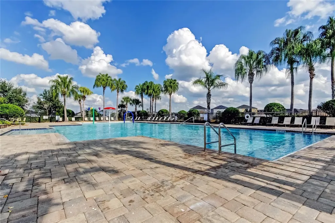
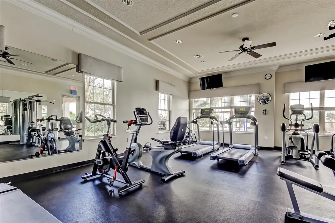
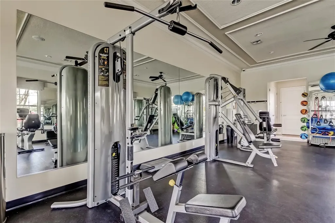
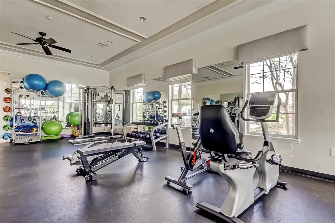
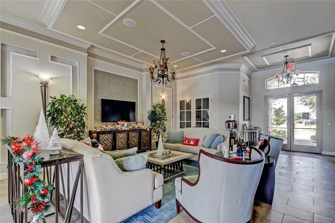
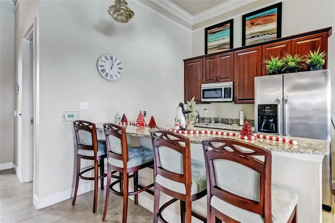
One or more photo(s) has been virtually staged. ***NO CDD!!! AND BETTER THAN NEW CONSTRUCTION WITH THIS 2025 ALL-BLOCK NEWER CONSTRUCTION + $30k UPGRADED FEATURES, ON A PEACEFUL POND & SUNSET VIEWS IN A STREET WITH CUL-DE-SAC IN THE LAKES AT LAUREL HIGHLANDS COMMUNITY*** This spacious home offers 5 BEDROOMS (including a 1st Floor Guest Bedroom), 3 BATHROOMS, a versatile OFFICE/FLEX ROOM, and an additional LOFT to fit all your family's needs. Located in the desirable LAKES AT LAUREL HIGHLANDS, you'll enjoy resort-style amenities including a sparkling Pool, Clubhouse, Fitness Center, and Playground surrounded by nature. ***Not sure if it'll be a good fit or still working on your credit? No Problem! This Home is ALSO ELIGIBLE FOR A LEASE WITH OPTION TO BUY*** UPGRADED FEATURES INCLUDE: WATER SOFTENER, 1st-FLOOR WALK-IN SHOWER, TILE FLOORING THROUGHOUT DOWNSTAIRS (NO CARPET), and a FULLY FENCED BACKYARD with a NEW OVERSIZED & EXTENDED PATIO-ideal for creating your dream outdoor oasis with tranquil WATER VIEWS and DAILY SUNSETS. An inviting foyer opens to a LARGE OFFICE/FLEX ROOM, perfect for work or relaxation. The OPEN-CONCEPT KITCHEN features rich dark SOLID WOOD CABINETS, STAINLESS STEEL APPLIANCES, GRANITE COUNTERTOPS, and a WALK-IN PANTRY, flowing seamlessly into the GREAT ROOM for easy entertaining and everyday living. From the dining area, sliding glass doors lead to your private OUTDOOR RETREAT. The downstairs also includes a GUEST BEDROOM with an ADJACENT FULL BATHROOM, providing privacy and comfort for visitors. Upstairs, a cozy LOFT AREA makes a great playroom, den, or extra gathering space. Retreat to the spacious PRIMARY SUITE with Ensuite Bathroom, HIS & HERS WALK-IN CLOSETS, large walk-in shower, dual vanities, linen closet, and private toilet room. The remaining three bedrooms share a well-appointed bathroom with dual vanities and a separate tub/shower combo with toilet. The LAUNDRY ROOM is conveniently located upstairs to simplify daily chores. ~~~Home is under TRANSFERABLE BUILDER WARRANTY~~~ UPGRADES ARE AS FOLLOW: Jacuzzi Shower with 10-yr warranty, XL Extended Patio, Fence, Tiles Downstairs, Whole-House Water Softener. Conveniently located near the Polk Parkway, top Medical Facilities, Hospitals, Shopping, and Restaurants. Don't miss the chance to make this exceptional home yours-schedule your showing today!

Property Details

Interior Features

Exterior Features

Utilities and Appliances

Community

Map Location

Listed by Johane Bucaille,PLLC of COLDWELL BANKER REALTY (813-977-3500)

Listings courtesy of StellarMLS as distributed by MLS GRID. Based on information submitted to the MLS GRID as of May 30, 2026 7:34 PM EDT. All data is obtained from various sources and may not have been verified by broker or MLS GRID. Supplied Open House Information is subject to change without notice. All information should be independently reviewed and verified for accuracy. Properties may or may not be listed by the office/agent presenting the information. IDX information is provided exclusively for consumers’ personal noncommercial use and may not be used for any purpose other than to identify prospective properties consumers may be interested in purchasing. The data is deemed reliable but is not guaranteed by MLS GRID. The use of the MLS GRID Data may be subject to an end user license agreement.

Hi there! How can we help you?

Contact us using the form below or give us a call.

Send Us A Message:

I agree to be contacted by The Quarles Team via call, email, and text for real estate services. To opt out, you can reply ‘stop’ at any time or reply ‘help’ for assistance. You can also click the unsubscribe link in the emails. Message and data rates may apply. Message frequency may vary. Privacy Policy.

Do not fill in this field:

This site is protected by reCAPTCHA and the Google Privacy Policy and Terms of Service apply.

Hi there! How can we help you?

Contact us using the form below or give us a call.

Send Us A Message:

Do not fill in this field:

This site is protected by reCAPTCHA and the Google Privacy Policy and Terms of Service apply.

Hi there! How can we help you?

Contact us using the form below or give us a call.

Send Us A Message:

Do not fill in this field:

This site is protected by reCAPTCHA and the Google Privacy Policy and Terms of Service apply.

Do not fill in this field:

This site is protected by reCAPTCHA and the Google Privacy Policy and Terms of Service apply.

Do not fill in this field:

This site is protected by reCAPTCHA and the Google Privacy Policy and Terms of Service apply.

Do not fill in this field:

This site is protected by reCAPTCHA and the Google Privacy Policy and Terms of Service apply.

$

Do not fill in this field:

This site is protected by reCAPTCHA and the Google Privacy Policy and Terms of Service apply.

ExploreMore Like This
