The Quarles Team logo

2030 Mesic Hammock WayVenice, FL 34292Price: $584,000

  • Price: $584,000
  • Est. Mortgage of $/month
  • 1 Day on Market
$
$
%
$/month over payments
Federal 30-year interest rate: 6.5300000000000000000000000000000000000000% last updated on May 28, 2026
* All Figures are estimates. Check with your bank or proposed mortgage company for actual interest rates.
This product uses the FRED® API but is not endorsed or certified by the Federal Reserve Bank of St. Louis.
  • $584,000List Price
  • 4Bedrooms
  • 2Bathrooms
  • 0.15Acreage
  • 2,334Square Feet
  • N6144487MLS Number

Ask A Question

Listing Tools

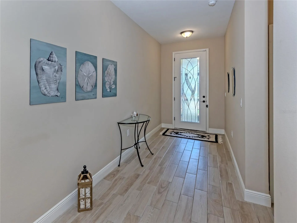
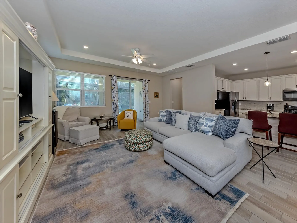
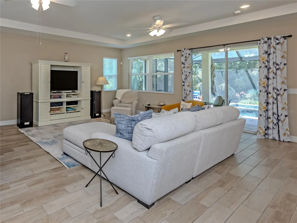
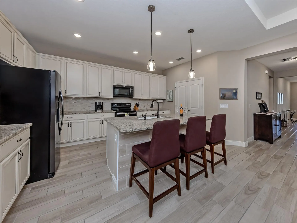
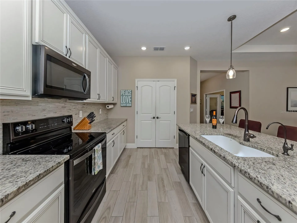
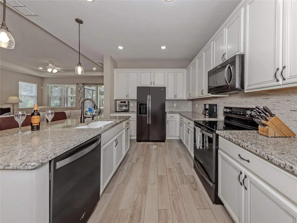
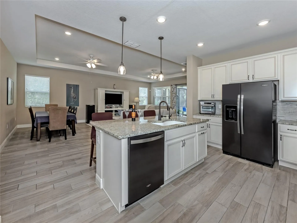
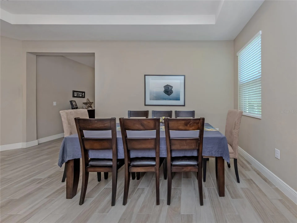
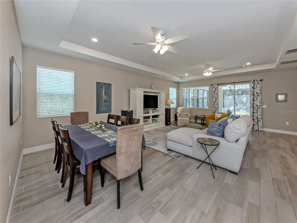
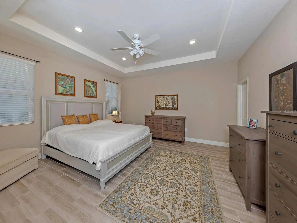
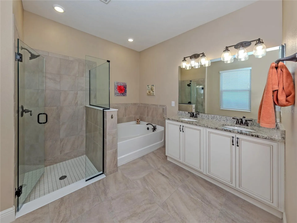
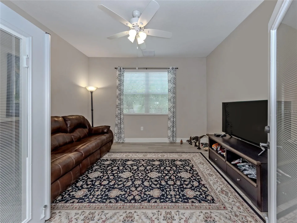
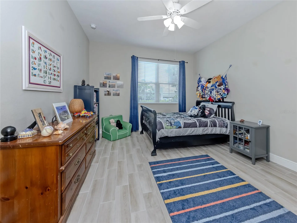
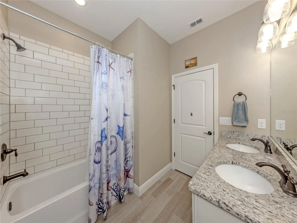
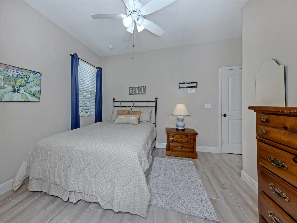
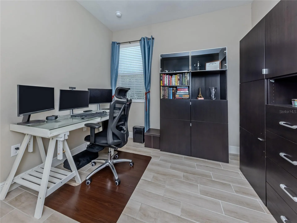
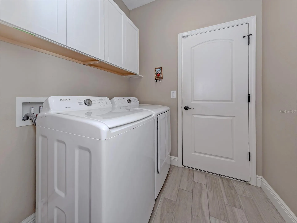
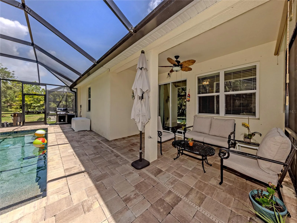
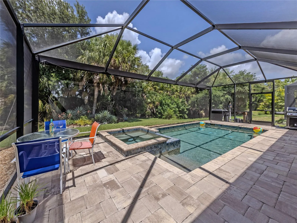
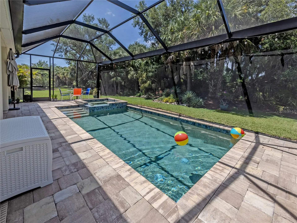
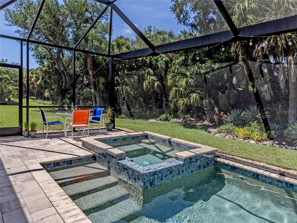
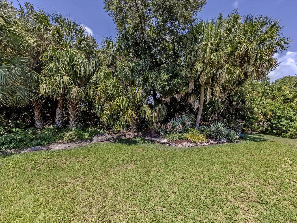
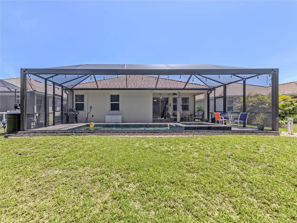
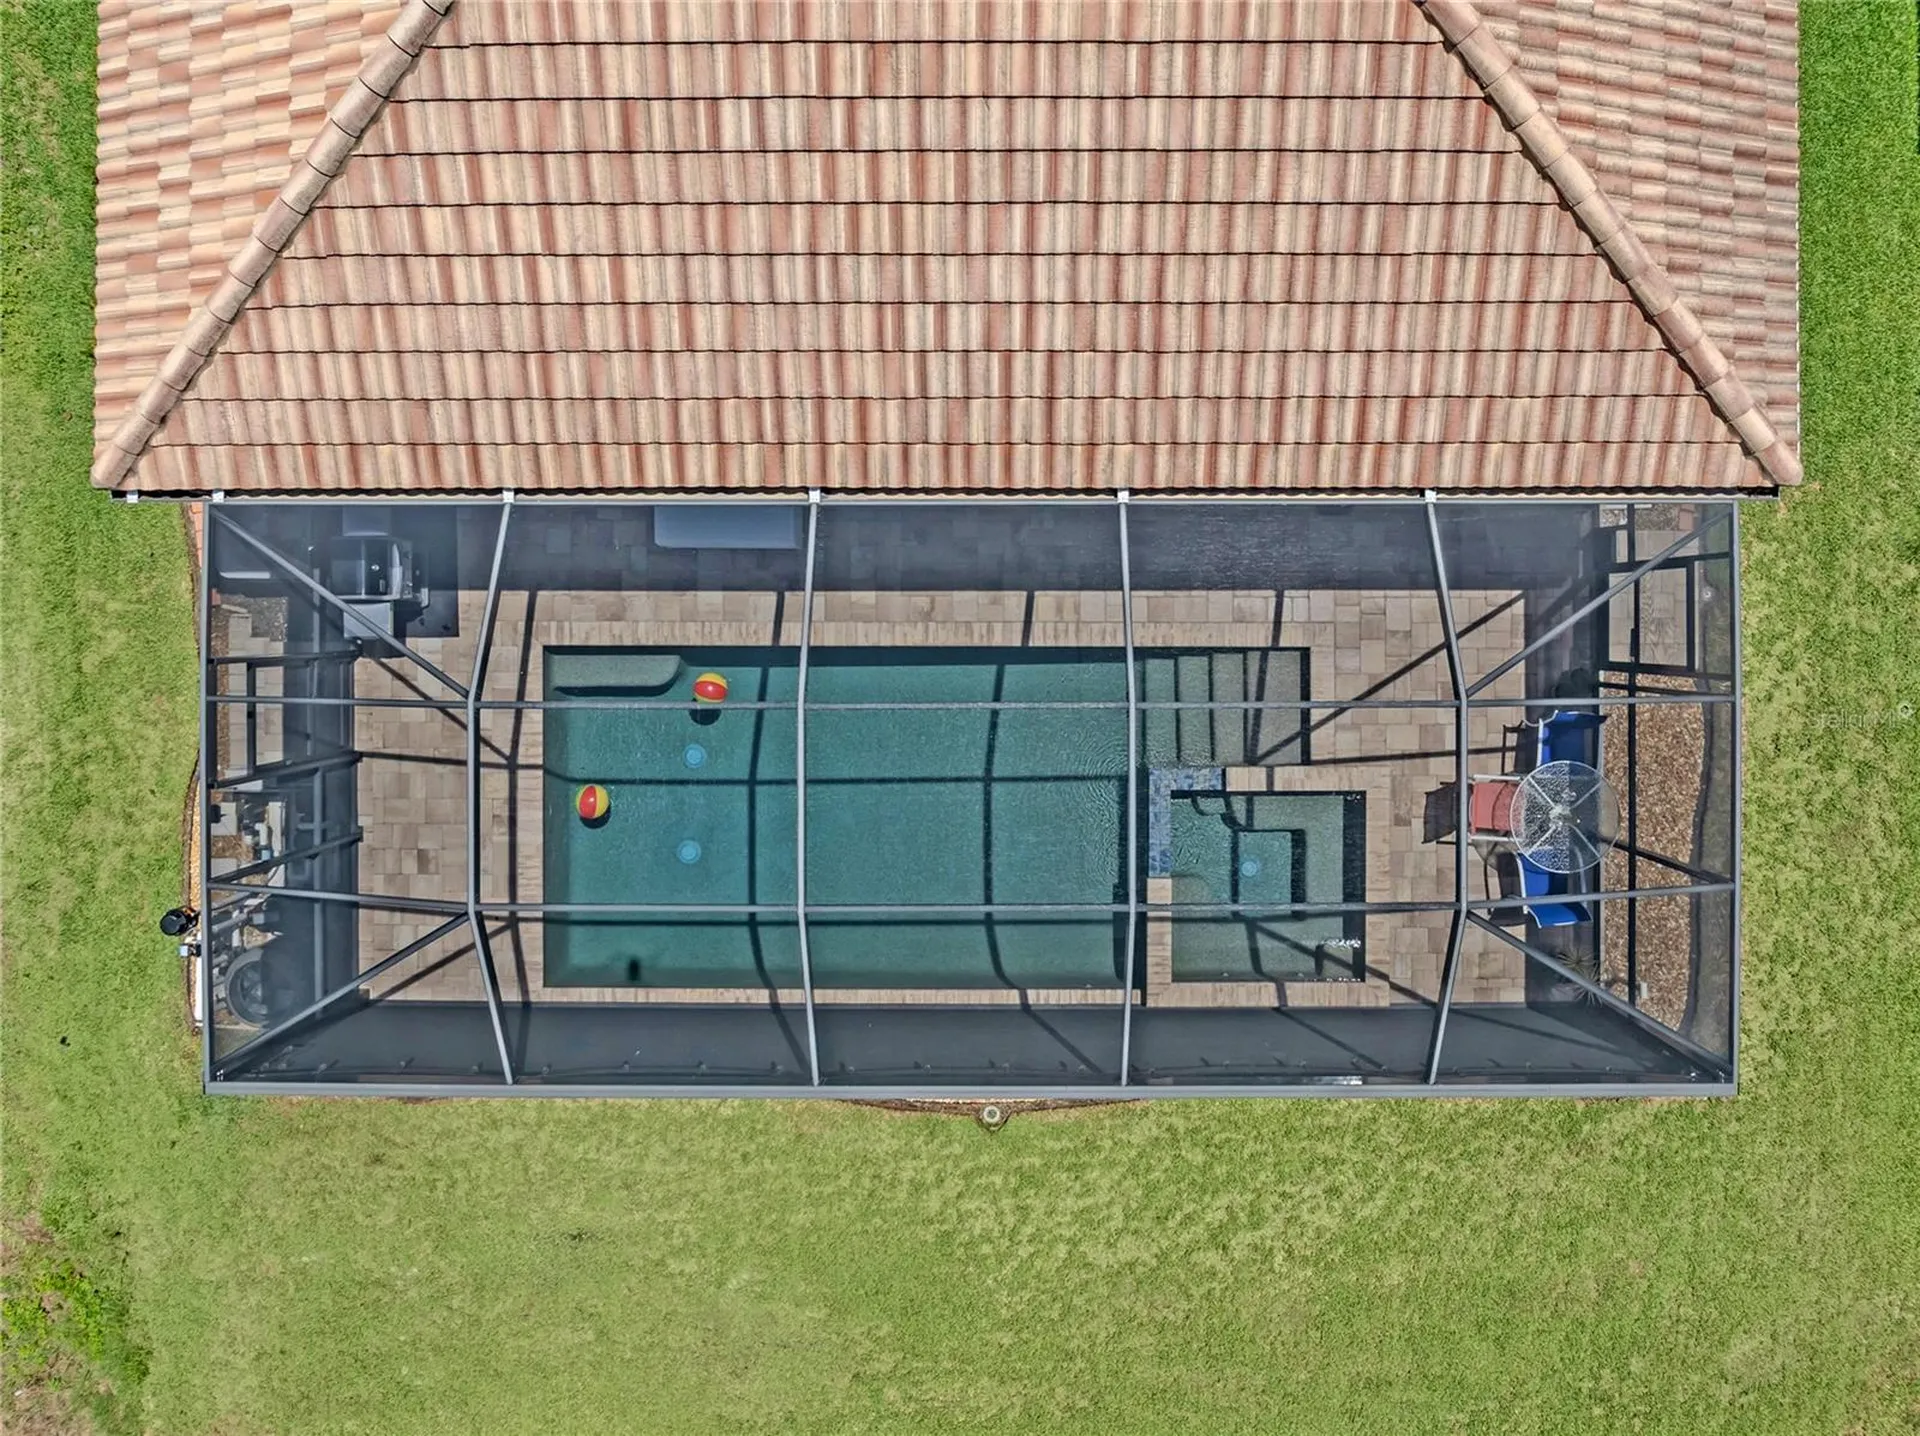
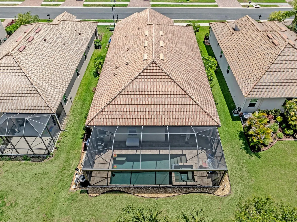
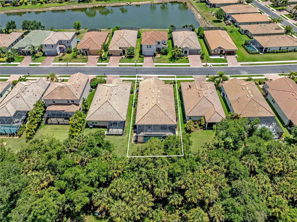
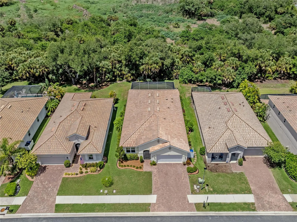
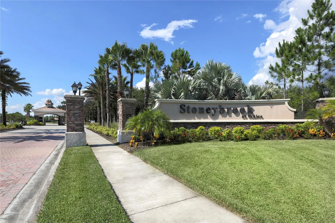
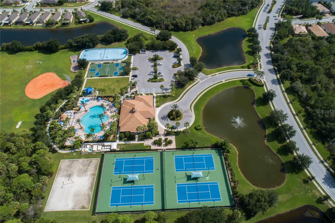
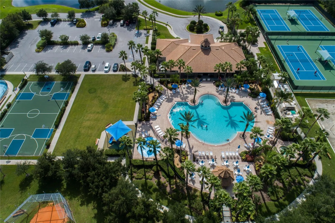
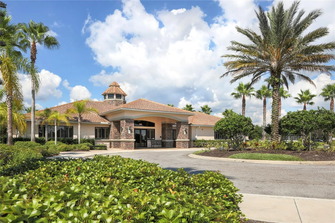
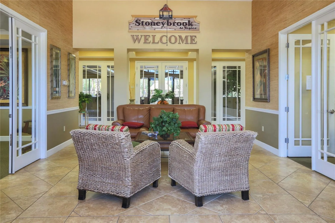
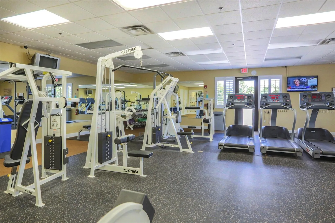
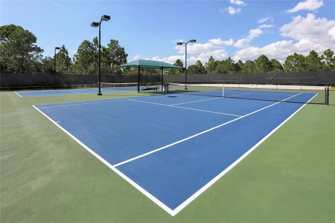
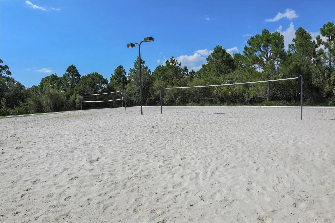
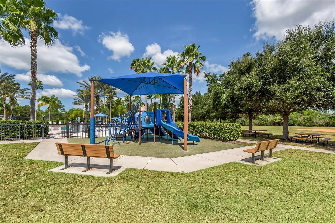
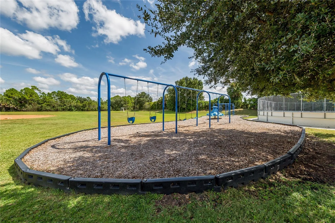
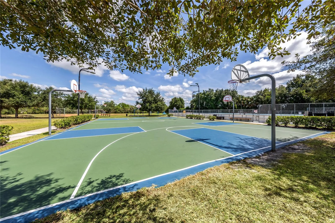
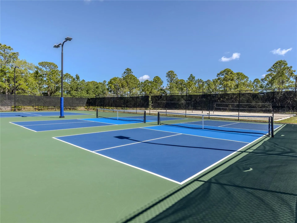
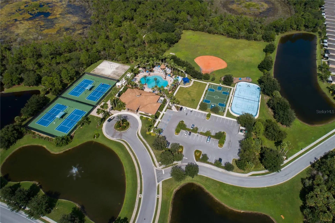
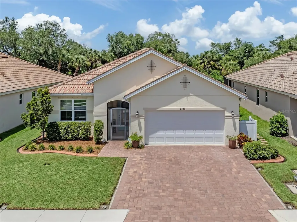
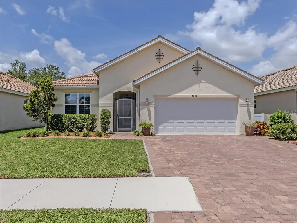
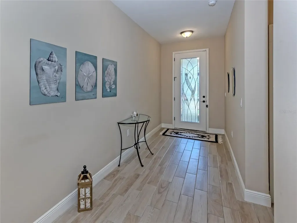
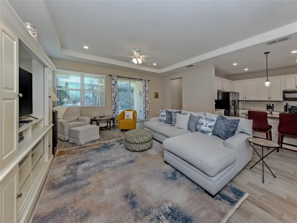
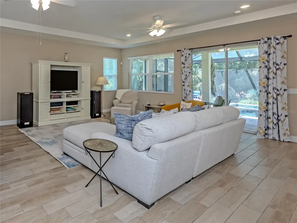
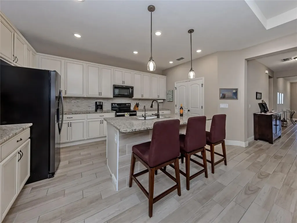
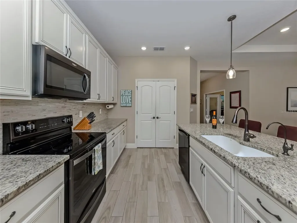
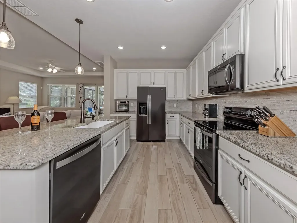
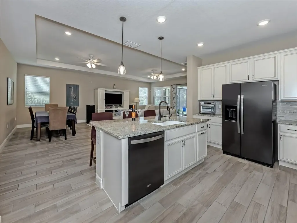
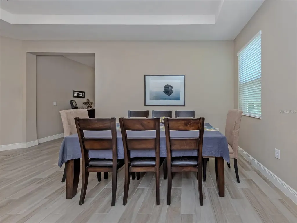
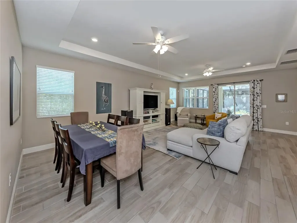
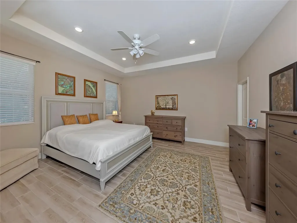
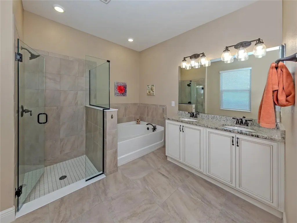
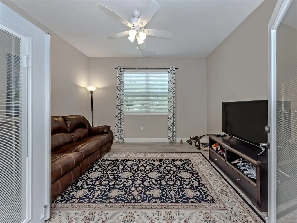
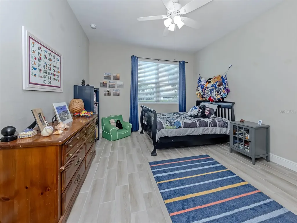
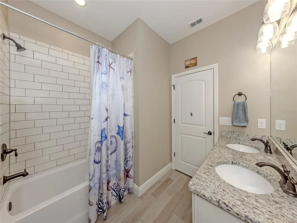
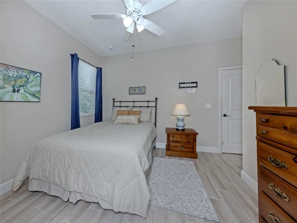
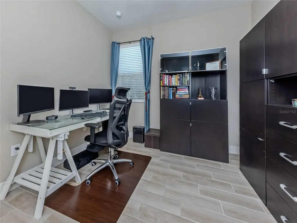
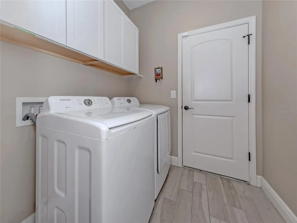
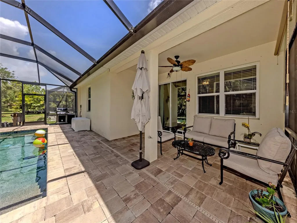
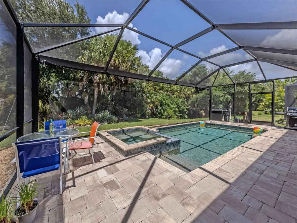
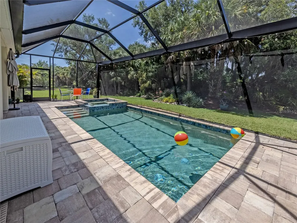
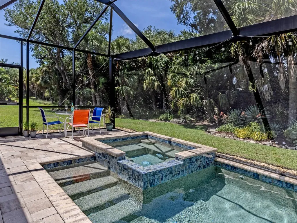
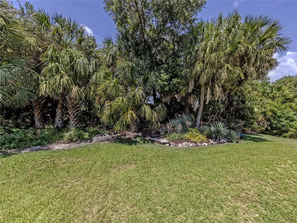
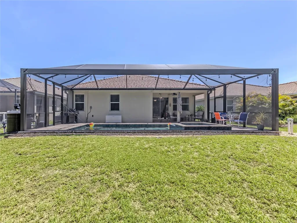
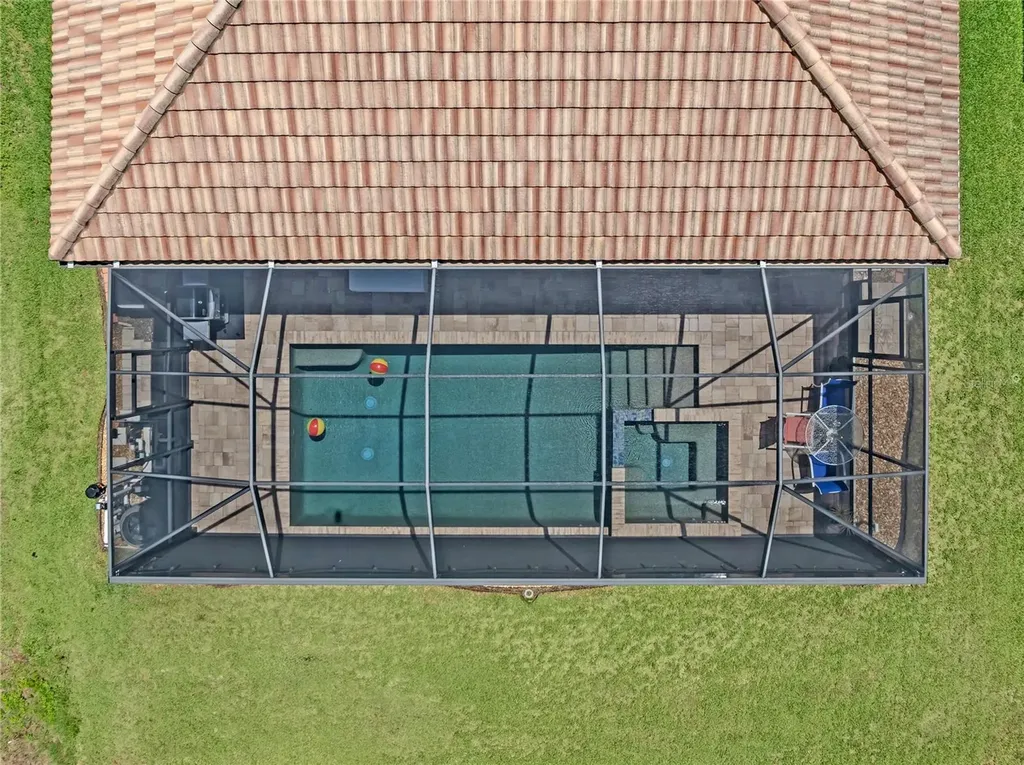
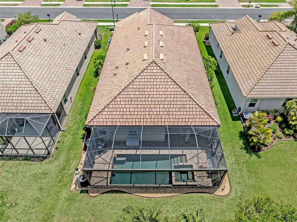
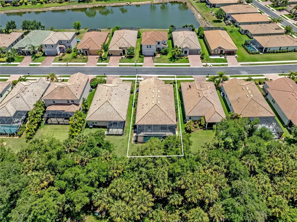
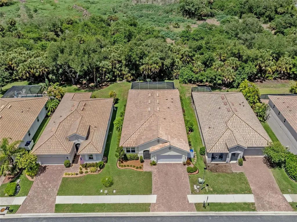
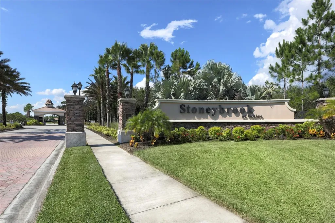
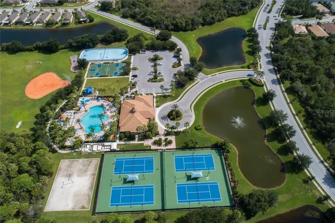
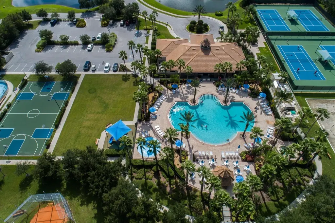
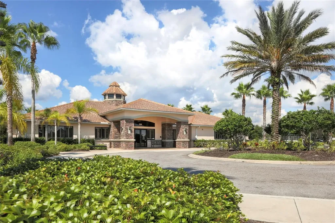
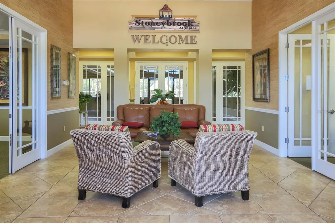
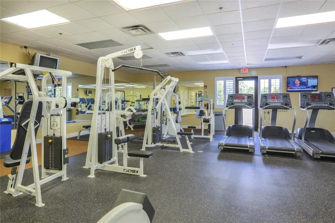
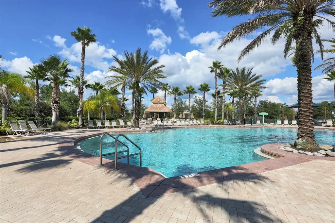
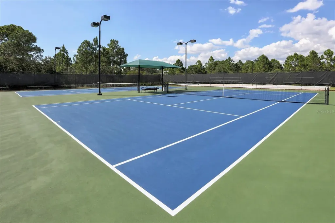
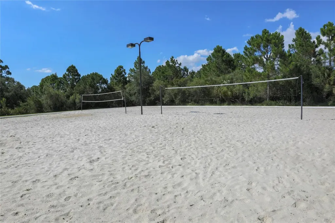
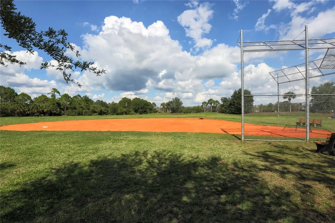
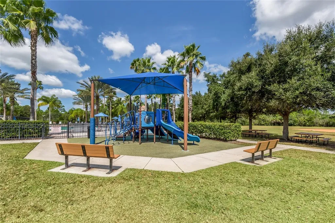
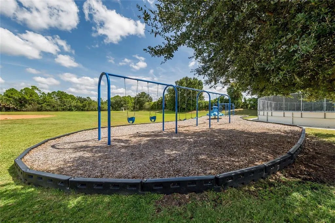
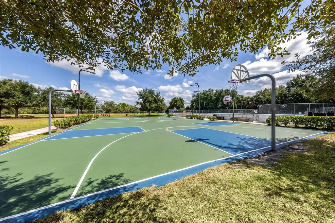
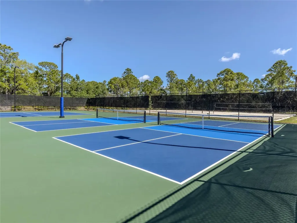
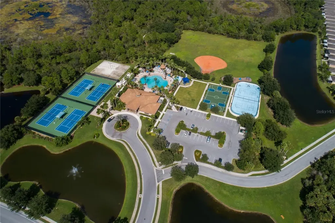
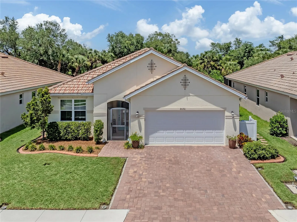
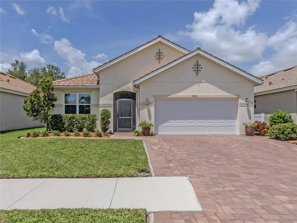
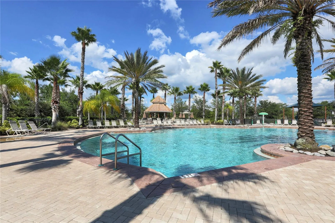
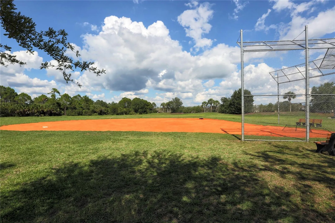
Why wait to build when you can move right into this beautifully upgraded 2,334 Sq. Ft. 2019 KB Home energy-efficient pool home located in the highly desirable Stoneybrook of Venice. Step through the inviting custom glass front door into a bright foyer where you're immediately greeted by tranquil preserve and sparkling pool views. This well-maintained spacious split-bedroom floor plan is thoughtfully designed for modern family living and features custom tile throughout, 4 bedrooms, 2 full baths, and a centrally located den with double glass door entry offering flexibility, privacy, and comfortable separation of space; this home truly lives large. The open-concept kitchen features a large breakfast bar, granite countertops, solid wood cabinetry with soft-close drawers, custom backsplash, double-door pantry, reverse osmosis system, and abundant storage, all overlooking the dining area and great room. The great room is enhanced by tray ceilings and sliding glass doors that open to the lanai, seamlessly extending the living space outdoors to a 2022 heated saltwater pool with a clear-view screened enclosure overlooking the peaceful preserve. Privately situated at the rear of the home, the spacious primary suite includes tray ceilings, a custom walk-in closet, and a luxurious ensuite bath with dual sinks, granite countertops, solid wood cabinetry with soft-close drawers, glass shower, garden tub, and private water closet, creating a peaceful retreat. The split-bedroom layout places the three additional bedrooms toward the front of the home near the second full bath, which features dual sinks, solid wood cabinetry, and a custom-tiled shower/tub combination. Additional highlights include a whole-house water softener, hurricane shutters for added peace of mind during storms, extra storage closets, a widened paver driveway, laundry room with additional cabinetry, and a 2-car garage with extra storage space and new garage door installed 2025. Residents of Stoneybrook of Venice enjoy resort-style amenities including a guarded gate, clubhouse, fitness center, movie room, gathering room with kitchen, resort-style pool (currently being refinished), and hot tub, splash pool and splash park, playground, sand volleyball, tennis courts, ball fields, and pickleball courts. Conveniently located near Interstate 75, downtown Venice, Sarasota Memorial Hospital, shopping, dining, Gulf beaches, A-rated schools, and the Atlanta Braves spring training facility, this move-in-ready home offers the perfect blend of luxury, comfort, and Florida lifestyle living.
Property Details

Interior Features

Exterior Features

Utilities and Appliances

Community

Map Location

Listed by Crystal Cosby,LLC of PREMIER SOTHEBYS INTL REALTY (941-412-3323)

Listings courtesy of StellarMLS as distributed by MLS GRID. Based on information submitted to the MLS GRID as of May 30, 2026 5:34 PM EDT. All data is obtained from various sources and may not have been verified by broker or MLS GRID. Supplied Open House Information is subject to change without notice. All information should be independently reviewed and verified for accuracy. Properties may or may not be listed by the office/agent presenting the information. IDX information is provided exclusively for consumers’ personal noncommercial use and may not be used for any purpose other than to identify prospective properties consumers may be interested in purchasing. The data is deemed reliable but is not guaranteed by MLS GRID. The use of the MLS GRID Data may be subject to an end user license agreement.
Hi there! How can we help you?

Contact us using the form below or give us a call.

Send Us A Message:

I agree to be contacted by The Quarles Team via call, email, and text for real estate services. To opt out, you can reply ‘stop’ at any time or reply ‘help’ for assistance. You can also click the unsubscribe link in the emails. Message and data rates may apply. Message frequency may vary. Privacy Policy.

Do not fill in this field:

This site is protected by reCAPTCHA and the Google Privacy Policy and Terms of Service apply.

Hi there! How can we help you?

Contact us using the form below or give us a call.

Send Us A Message:

Do not fill in this field:

This site is protected by reCAPTCHA and the Google Privacy Policy and Terms of Service apply.

Hi there! How can we help you?

Contact us using the form below or give us a call.

Send Us A Message:

Do not fill in this field:

This site is protected by reCAPTCHA and the Google Privacy Policy and Terms of Service apply.

Do not fill in this field:

This site is protected by reCAPTCHA and the Google Privacy Policy and Terms of Service apply.

Do not fill in this field:

This site is protected by reCAPTCHA and the Google Privacy Policy and Terms of Service apply.

Do not fill in this field:

This site is protected by reCAPTCHA and the Google Privacy Policy and Terms of Service apply.

$

Do not fill in this field:

This site is protected by reCAPTCHA and the Google Privacy Policy and Terms of Service apply.

ExploreMore Like This