The Quarles Team logo

13043 Serene Glade RoadWinter Garden, FL 34787Price: $589,000

  • Price: $589,000
  • Est. Mortgage of $/month
  • 3 Days on Market
$
$
%
$/month over payments
Federal 30-year interest rate: 6.55% last updated on Jul 16, 2026
* All Figures are estimates. Check with your bank or proposed mortgage company for actual interest rates.
This product uses the FRED® API but is not endorsed or certified by the Federal Reserve Bank of St. Louis.
  • $589,000List Price
  • 4Bedrooms
  • 3Bathrooms
  • 0.09Acreage
  • 2,083Square Feet
  • G5115242MLS Number

Ask A Question

Listing Tools

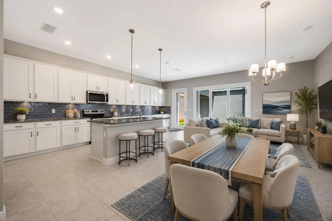
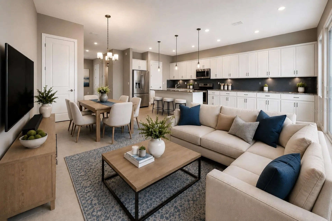
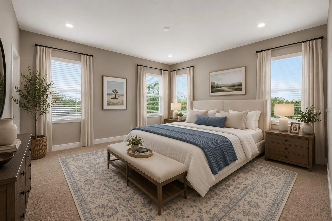
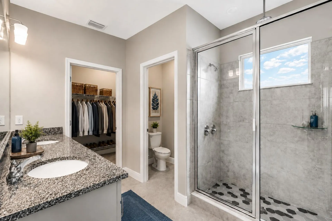
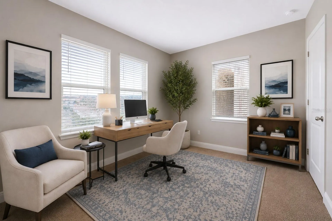
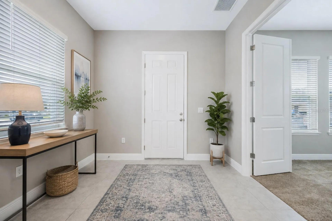
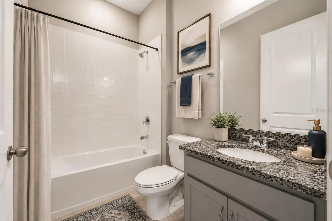
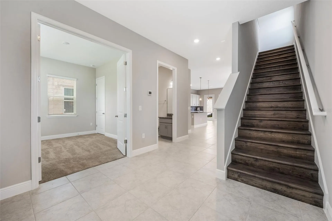
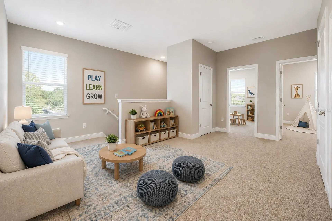
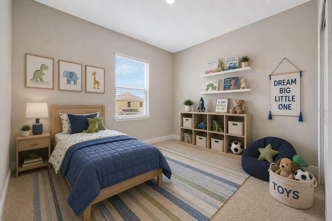
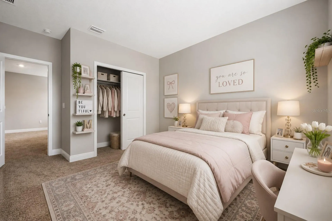
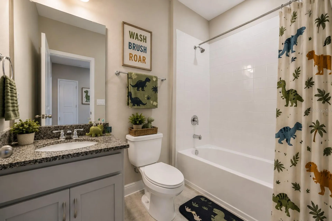
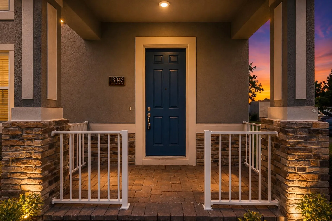
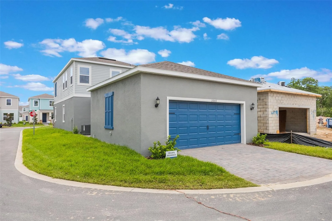
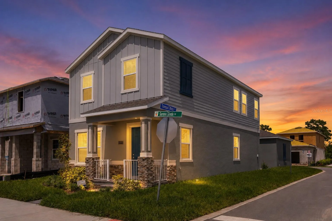
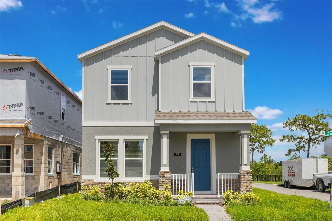
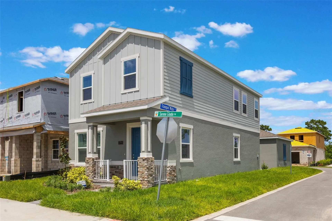
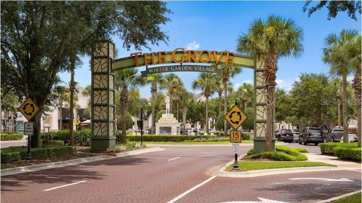
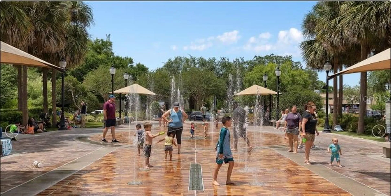
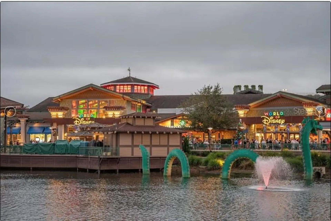
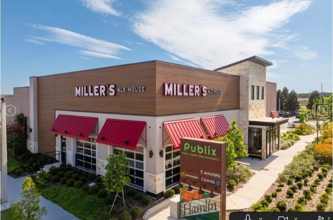
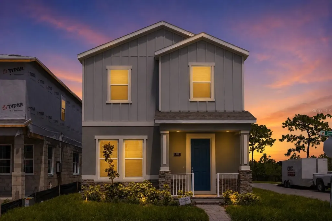
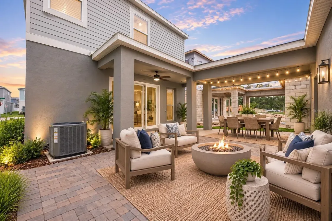
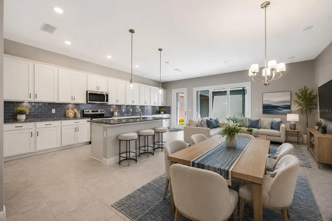
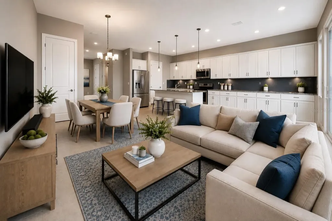
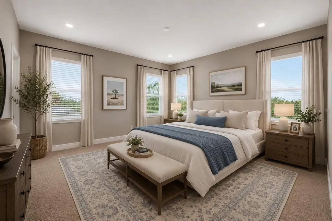
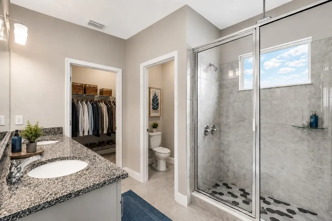
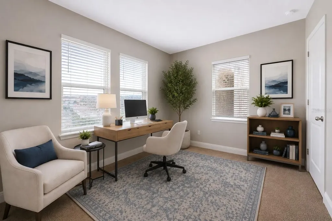
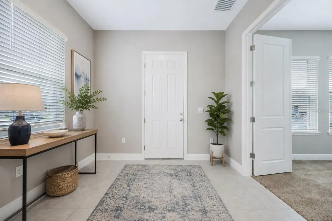
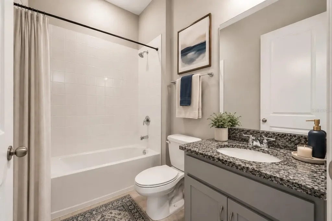
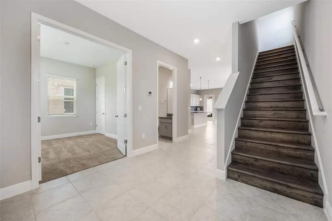
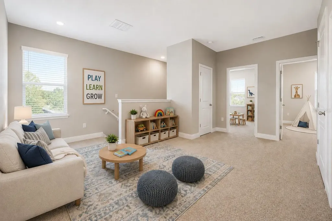
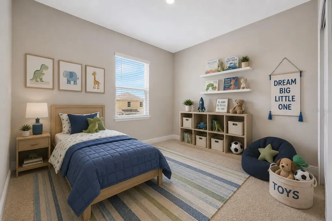
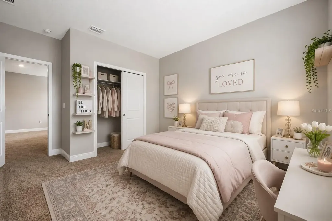
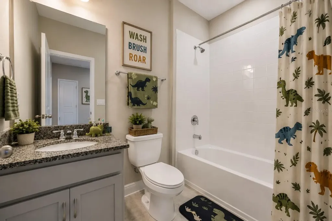
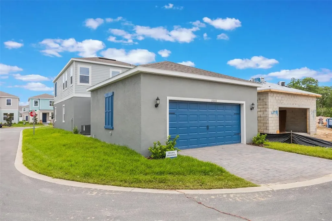
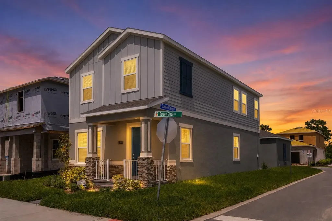
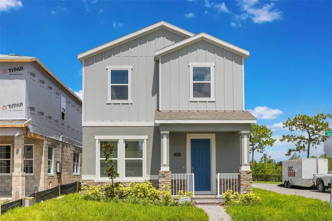
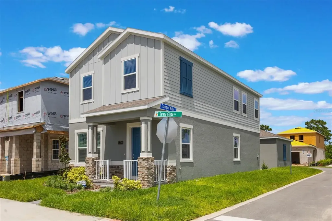
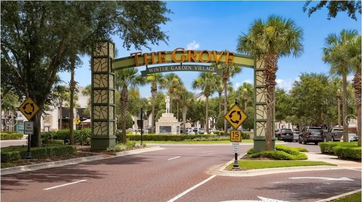
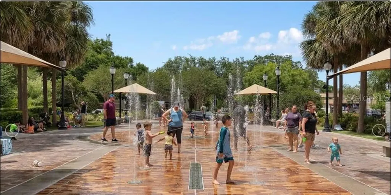
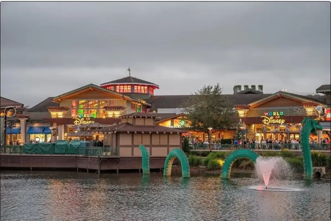
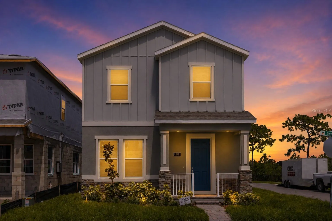
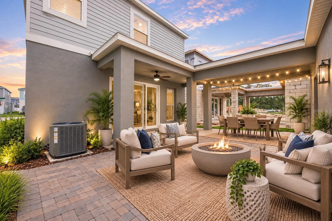
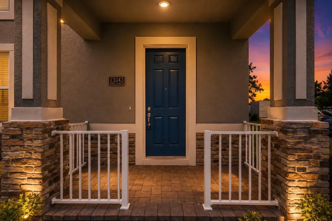
Virtually Staged. Welcome to your Newbury model home! This Dream Finders Home is a 4-bedroom, 3-bathroom that offers 2,083 square feet! This PREMIUM CORNER LOT next to conservation area and Lake View from primary suite. This home has a beautifully upgraded living space in a desirable area of Winter Garden. The neighborhood of Serenade at Ovation offers Elevation C which is the upgraded elevation with a more desirable curb appeal that includes stone veneer. The heart of the home features a modern kitchen with upgraded cabinets, backsplash tile and stylish light fixtures extending into the breakfast nook. This lot is near the conservation area and lake view from primary suite window. Throughout the house, you'll find upgraded light fixtures and enhanced lighting in the living room, creating a warm and inviting atmosphere. Tile throughout the 1st floor was a BUILDER UPGRADE! This primary bathroom boasts upgraded faucets, tile, and cabinets! The wood grain adorns the staircase instead of traditional carpet for an elegant touch. Every window is dressed in upgraded wood blinds as a BUILDER UPGRADE, and fresh upgraded paint brightens all interior rooms. Practical upgrades include an enhanced sink and cabinet in the laundry room; plus, extra light sockets strategically placed in the living room and additional prewiring in the upstairs bonus room for your convenience. Upgraded utility sink and cabinets in laundry room on the 2nd floor. This thoughtfully upgraded home combines comfort, style, and functionality in a prime location. The attention to detail in every room, from the kitchen upgrades to the enhanced lighting throughout, creates a move-in ready property that's perfect for modern living. This neighborhood offers excellent connectivity with nearby transportation options and shopping conveniences. The proximity to quality educational facilities, including Horizon High School just minutes away, adds to the home's appeal. The area provides easy access to recreational opportunities, with Disney Theme parks and entertainment venues within a short drive. Brand New Publix, Miller's Alehouse in shopping plaza nearby. Enjoy Winter Garden's local history and charm! Bonus: includes high-speed fiber optic internet!. Home is currently rented through 10/31/2026 current rental rate is $3,000.00.

Property Details

Interior Features

Exterior Features

Utilities and Appliances

Community

Map Location

Listed by Darlene Misciagno of RE/MAX TITANIUM GROUP (352-241-6363)

Listings courtesy of StellarMLS as distributed by MLS GRID. Based on information submitted to the MLS GRID as of July 20, 2026 3:36 PM UTC. All data is obtained from various sources and may not have been verified by broker or MLS GRID. Supplied Open House Information is subject to change without notice. All information should be independently reviewed and verified for accuracy. Properties may or may not be listed by the office/agent presenting the information. IDX information is provided exclusively for consumers’ personal noncommercial use and may not be used for any purpose other than to identify prospective properties consumers may be interested in purchasing. The data is deemed reliable but is not guaranteed by MLS GRID. The use of the MLS GRID Data may be subject to an end user license agreement.
Hi there! How can we help you?

Contact us using the form below or give us a call.
Send Us A Message:

I agree to be contacted by The Quarles Team via call, email, and text for real estate services. To opt out, you can reply ‘stop’ at any time or reply ‘help’ for assistance. You can also click the unsubscribe link in the emails. Message and data rates may apply. Message frequency may vary. Privacy Policy.

Do not fill in this field:

This site is protected by reCAPTCHA and the Google Privacy Policy and Terms of Service apply.

Hi there! How can we help you?

Contact us using the form below or give us a call.

Send Us A Message:

Do not fill in this field:

This site is protected by reCAPTCHA and the Google Privacy Policy and Terms of Service apply.

Hi there! How can we help you?

Contact us using the form below or give us a call.

Send Us A Message:

Do not fill in this field:

This site is protected by reCAPTCHA and the Google Privacy Policy and Terms of Service apply.

Do not fill in this field:

This site is protected by reCAPTCHA and the Google Privacy Policy and Terms of Service apply.

Do not fill in this field:

This site is protected by reCAPTCHA and the Google Privacy Policy and Terms of Service apply.

Do not fill in this field:

This site is protected by reCAPTCHA and the Google Privacy Policy and Terms of Service apply.

$

Do not fill in this field:

This site is protected by reCAPTCHA and the Google Privacy Policy and Terms of Service apply.

ExploreMore Like This